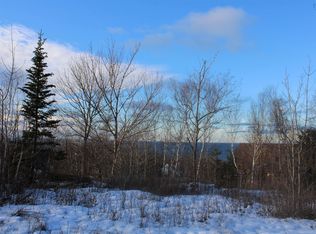
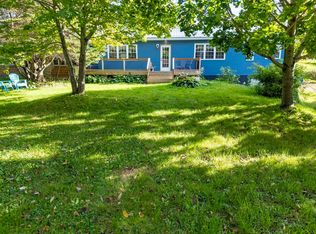
Welcome to 729 Parker Mountain Road, a charming 3-bedroom, 1-bath bungalow ideally located just moments from the picturesque shores of Parker's Cove and Crow's Nest Restaurant, where you can take in the breathtaking views of the Bay of Fundy. Set on just under an acre of beautifully landscaped land, this property offers a peaceful and scenic retreat. Step inside to a spacious living room featuring vaulted ceilings, custom, finishes, and a cozy wood stove, perfect for relaxing evenings. Newly installed custom windows (October 2025) flood the space with natural light, creating a bright, warm, and inviting atmosphere. The generously sized kitchen is ideal for entertaining and flows seamlessly into the dining area, making it perfect for family dinners and gatherings. The main level also features three well-appointed bedrooms and a full bath, which has seen recent upgrades, adding to the homes comfort and appeal. The washer and dryer are located on the main level of the home for access. This home is equipped with an efficient Electric Thermal Storage (ETS) system, designed to store heat during off-peak hours and release it as needed, offering both energy savings and consistent comfort. The lower level provides additional living space, including a welcoming family room with a second wood stove. You'll also find a versatile office or den, ideal for working from home, as well as a spacious workshop and storage area to suit your hobbies and needs. Step outside onto the 200 sq. ft. deck and enjoy the tranquility of your surroundings, perfect for relaxing, entertaining, or watching hummingbirds in the peaceful outdoor setting. The expansive yard offers ample space for gardening, recreation, and enjoying nature. Located just minutes from the historic communities of Granville and Annapolis Royal, this property blends modern comfort with timeless charm. 729 Parker Mountain Rd is more than just a home, it's a lifestyle opportunity!
For sale
C$349,999
Parker Mountain Rd #729, Annapolis, NS B0S 1A0
3beds
1,850sqft
Single Family Residence
Built in 38
0.86 Acres Lot
$-- Zestimate®
C$189/sqft
C$-- HOA
What's special
Cozy wood stoveNewly installed custom windowsThree well-appointed bedroomsPeaceful outdoor setting
- 148 days
- 21
- 1
Zillow last checked:
Listing updated:
Listed by:
Rob Graves,
Royal LePage Atlantic (Greenwood) Brokerage,
David Marriage,
Royal LePage Atlantic (New Minas)
Source: NSAR,MLS®#: 202610585 Originating MLS®#: Nova Scotia Association of REALTORS®
Originating MLS®#: Nova Scotia Association of REALTORS®Facts & features
Interior
Bedrooms & bathrooms
- Bedrooms: 3
- Bathrooms: 1
- Full bathrooms: 1
- Main level bathrooms: 1
- Main level bedrooms: 3
Bedroom
- Level: Main
- Area: 132
- Dimensions: 11 x 12
Bedroom 1
- Level: Main
- Area: 126
- Dimensions: 9 x 14
Bathroom
- Level: Main
- Area: 126
- Dimensions: 14 x 9
Dining room
- Level: Main
- Area: 161
- Dimensions: 11.5 x 14
Kitchen
- Level: Main
- Area: 196
- Dimensions: 14 x 14
Living room
- Level: Main
- Area: 323
- Dimensions: 17 x 19
Office
- Level: Basement
- Area: 360
- Dimensions: 18 x 20
Heating
- Electric
Appliances
- Included: Stove, Dishwasher, Dryer, Refrigerator
Features
- High Speed Internet, Master Downstairs
- Flooring: Carpet, Laminate
- Basement: Partially Finished
- Has fireplace: Yes
- Fireplace features: Wood Burning Stove
Interior area
- Total structure area: 1,850
- Total interior livable area: 1,850 sqft
- Finished area above ground: 1,600
Property
Parking
- Parking features: No Garage, Gravel
Features
- Patio & porch: Deck
Lot
- Size: 0.86 Acres
- Features: Partially Cleared, Partial Landscaped, 0.5 to 0.99 Acres
Details
- Additional structures: Shed(s)
- Parcel number: 05130463
- Zoning: R1
- Other equipment: No Rental Equipment
Construction
Type & style
- Home type: SingleFamily
- Architectural style: Bungalow
- Property subtype: Single Family Residence
Materials
- Wood Siding
- Roof: Asphalt
Condition
- New construction: No
- Year built: 38
Utilities & green energy
- Sewer: Septic Tank
- Water: Drilled Well
- Utilities for property: Cable Connected, Electricity Connected, Phone Connected, Electric
Green energy
- Energy generation: Wind
Community & HOA
Community
- Features: Marina
Location
- Region: Annapolis
Financial & listing details
- Price per square foot: C$189/sqft
- Price range: C$350K - C$350K
- Date on market: 5/12/2026
- Inclusions: Fridge, Stove, Dishwasher, Washer & Dryer
- Ownership: Freehold
- Electric utility on property: Yes
Price history
| Date | Event | Price |
|---|---|---|
| 10/6/2026 | Price change | C$349,999-1.4%C$189/sqft |
Source:  NSAR #202610585 Report a problem NSAR #202610585 Report a problem | ||
| 7/22/2026 | Price change | C$354,999-1.4%C$192/sqft |
Source: NSAR #202610585 Report a problem | ||
| 5/12/2026 | Listed for sale | C$359,999C$195/sqft |
Source: NSAR #202610585 Report a problem | ||
Public tax history
Tax history is unavailable.
Climate risks
Neighborhood: B0S
Nearby schools
GreatSchools rating
No schools nearby
We couldn't find any schools near this home.
Schools provided by the listing agent
- Elementary: Champlain Elementary School
- High: Annapolis West Education Centre
Source: NSAR. This data may not be complete. We recommend contacting the local school district to confirm school assignments for this home.

Similar homes
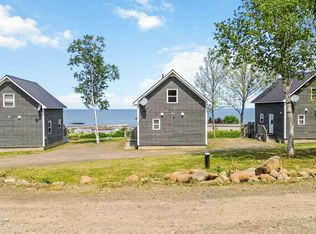
- C$349,9993 bd2 ba2.2k sqft4320 Granville Rd, Annapolis, NS B0S 1A0For Sale
 MLS ID #202625172, Sophie Giterman, Easy List Realty Ltd. Brokerage. NSAR
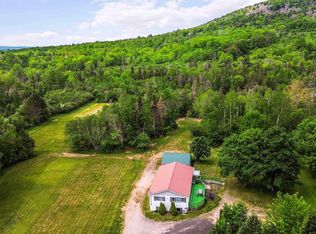
 - C$385,0004 bd2 ba2k sqft1303 Highway 201, Round Hill, NS B0S 1A0For Sale
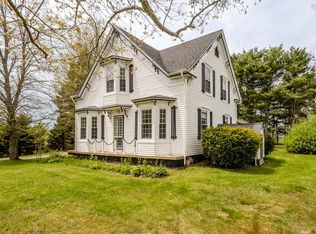 MLS ID #202625018, Brent Goertzen, Exit Realty Town & Country Brokerage. NSAR
 - C$399,0003 bd4 ba1.7k sqft1260 Highway 201, Round Hill, NS B0S 1A0For Sale
 MLS ID #202624986, Lindsay Leavitt, Royal LePage Atlantic (Greenwood) Brokerage. NSAR
 - C$299,0003 bd1 ba1.2k sqft4634 Shore Rd W, Annapolis, NS B0S 1A0For Sale
 MLS ID #202520694, Shauna Denton, Exit Realty Town & Country Brokerage. NSAR
