First time on the market in many years. Enjoy country living in beautiful Belleisle. Walk the historic marsh trails, hike the North mountain and kayak along the river. Just 12 minutes from Annapolis Royal and Bridgetown. This 4 bedroom, 1 1/2 bathroom house offers bright & spacious interior, some hardwood flooring, a heat pump, hot water furnace and appliances. Situated on an acre of land perfect for gardening, with an oversized garage and mature trees. The basement has been spray foamed, has an outside entrance, concrete floor and sump pump. Quick closing possible, book your showing today.
For sale
C$350,000
47 Little Brook Ln, Belleisle, NS B0S 1K0
4beds
1,450sqft
Single Family Residence
Built in ----
1 Acres Lot
$-- Zestimate®
C$241/sqft
C$-- HOA
What's special
Bright and spacious interiorHardwood flooringHeat pumpHot water furnaceOversized garageMature trees
- 1 day |
- 51 |
- 1 |
Zillow last checked:
Listing updated:
Listed by:
Alyn How,
RE/MAX Banner Real Estate(Annapolis Royal) Brokerage
Source: NSAR,MLS®#: 202621414 Originating MLS®#: Nova Scotia Association of REALTORS®
Originating MLS®#: Nova Scotia Association of REALTORS®Facts & features
Interior
Bedrooms & bathrooms
- Bedrooms: 4
- Bathrooms: 2
- Full bathrooms: 1
- 1/2 bathrooms: 1
- Main level bathrooms: 1
Bedroom
- Level: Second
- Area: 156.21
- Dimensions: 12.3 x 12.7
Bedroom 1
- Level: Second
- Area: 115.7
- Dimensions: 9.11 x 12.7
Bedroom 2
- Level: Second
- Area: 83.81
- Dimensions: 9.11 x 9.2
Bedroom 3
- Level: Second
- Area: 100
- Dimensions: 10 x 10
Bathroom
- Level: Main
- Area: 57
- Dimensions: 7.6 x 7.5
Bathroom 1
- Level: Second
- Area: 41.4
- Dimensions: 6.9 x 6
Dining room
- Level: Main
- Area: 133.63
- Dimensions: 16.1 x 8.3
Family room
- Level: Main
- Area: 183.96
- Dimensions: 14.6 x 12.6
Kitchen
- Level: Main
- Area: 50.02
- Dimensions: 8.2 x 6.1
Living room
- Level: Main
- Area: 213.15
- Dimensions: 14.7 x 14.5
Heating
- Baseboard, Furnace, Heat Pump -Ductless
Appliances
- Included: Dishwasher, Dryer, Refrigerator
Features
- See Remarks, High Speed Internet
- Flooring: Carpet, Hardwood, Laminate, Softwood, Vinyl
- Basement: Full,Walk-Out Access
Interior area
- Total structure area: 1,450
- Total interior livable area: 1,450 sqft
- Finished area above ground: 1,450
Video & virtual tour
Property
Parking
- Total spaces: 2
- Parking features: Detached, Single, Gravel
- Garage spaces: 1
- Details: Parking Details(Gravel, Ample On-Site Parking), Garage Details(Single Car, 21.7 X 11.8)
Features
- Levels: One and One Half
- Stories: 1
- Patio & porch: Deck
Lot
- Size: 1 Acres
- Features: Partial Landscaped, Level, 1 to 2.99 Acres, Near Public Transit
Details
- Additional structures: Workshop
- Parcel number: 05168711
- Zoning: Mixed Use
- Other equipment: Satellite Dish, No Rental Equipment
Construction
Type & style
- Home type: SingleFamily
- Property subtype: Single Family Residence
Materials
- Shingle Siding
- Foundation: Stone
- Roof: Asphalt
Condition
- New construction: No
Utilities & green energy
- Gas: Oil
- Sewer: Septic Tank
- Water: Drilled Well
- Utilities for property: Electricity Connected, Phone Connected, Electric
Community & HOA
Community
- Features: School Bus Service, Place of Worship
Location
- Region: Belleisle
Financial & listing details
- Price per square foot: C$241/sqft
- Tax assessed value: C$245,000
- Price range: C$350K - C$350K
- Date on market: 8/25/2026
- Inclusions: Fridge, Stove, Dishwasher, Dryer
- Ownership: Freehold
- Electric utility on property: Yes
Price history
| Date | Event | Price |
|---|---|---|
| 8/25/2026 | Listed for sale | C$350,000C$241/sqft |
Source:  NSAR #202621414 Report a problem NSAR #202621414 Report a problem | ||
Public tax history
Tax history is unavailable.
Climate risks
Neighborhood: B0S
Nearby schools
GreatSchools rating
No schools nearby
We couldn't find any schools near this home.
Schools provided by the listing agent
- Elementary: Champlain Elementary School
- High: Annapolis West Education Centre
Source: NSAR. This data may not be complete. We recommend contacting the local school district to confirm school assignments for this home.
- C$345,0004 bd2 ba1.6k sqft7017 Highway 1, Belleisle, NS B0S1K0For Sale

- C$119,00016.6 acresLOT 18 Highway 201, Tupperville, NS B0S1C0Lot/Land

- C$280,0003 bd2 ba1.7k sqft6209 Highway 1, Granville Centre, NS B0S1K0For Sale
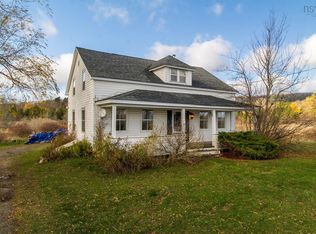
- C$398,0004 bd3 ba2.8k sqft2386 Highway 201, Tupperville, NS B0S1C0For Sale
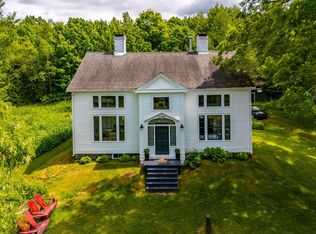
- C$---- bd-- ba-- sqft2414 Highway 201, Tupperville, NS B0S1C0Off Market
- C$162,5002 bd1 ba672 sqft1781 Highway 201, Round Hill, NS B0S1A0For Sale
- C$309,9004 bd1 ba1.9k sqft1851 Highway 201, Round Hill, NS B0S1C0For Sale
- C$100,00010.46 acresHighway 201, Tupperville, NS B0S1C0Lot/Land
Similar homes
- C$345,0004 bd2 ba1.6k sqft7017 Highway 1, Belleisle, NS B0S 1K0For SaleMLS ID #202612052, Chris Dowell, RE/MAX Banner Real Estate(Bridgetown) Brokerage. NSAR
- C$345,0002 bd1 ba1k sqft58 Riverview Ln, Granville Centre, NS B0S 1K0For Sale
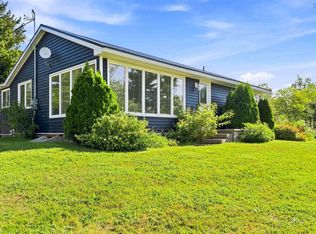 MLS ID #202620605, Carol Greentree, Exit Realty Town & Country Brokerage. NSAR
 - C$349,9003 bd1 ba1.7k sqft3739 Shore Rd W, Annapolis, NS B0S 1A0For Sale
 MLS ID #202620594, Emily Longmire, RE/MAX Banner Real Estate(Annapolis Royal) Brokerage. NSAR
 - C$405,9003 bd2 ba1.8k sqft1313 Clementsport Rd, Clementsvale, NS B0S 1G0For Sale
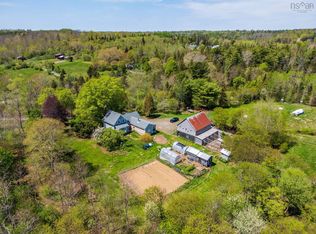 MLS ID #202621339, Emily Longmire, RE/MAX Banner Real Estate(Annapolis Royal) Brokerage. NSAR
 - C$280,0003 bd2 ba1.7k sqft6209 Highway 1, Granville Centre, NS B0S 1K0For SaleMLS ID #202528102, Steve Carr, RE/MAX Nova (Halifax) Brokerage. NSAR
- C$395,0004 bd2 ba2k sqft1303 Highway 201, Round Hill, NS B0S 1A0For SaleMLS ID #202604489, Brent Goertzen, Exit Realty Town & Country Brokerage. NSAR
- C$290,0004 bd2 ba1.7k sqft1611 Granville Rd, Annapolis, NS B0S 1A0For SaleMLS ID #202526192, David Journeay, RE/MAX Banner Real Estate(Annapolis Royal) Brokerage. NSAR
- C$354,9993 bd1 ba1.8k sqftParker Mountain Rd #729, Annapolis, NS B0S 1A0For SaleMLS ID #202610585, Rob Graves, Royal LePage Atlantic (Greenwood) Brokerage. NSAR
- C$395,0003 bd1 ba1.2k sqft1546 Spurr Rd, Annapolis, NS B0S 1C0For SaleMLS ID #202608659, Brent Goertzen, Exit Realty Town & Country Brokerage. NSAR
- C$309,9004 bd1 ba1.9k sqft1851 Highway 201, Round Hill, NS B0S 1C0For SaleMLS ID #202602869, Chris Dowell, RE/MAX Banner Real Estate(Bridgetown) Brokerage. NSAR
- C$374,9002 bd2 ba1.6k sqft9746 Highway 1, Paradise, NS B0S 1C0For SaleMLS ID #202620644, Jonathan David, PG Direct Realty Ltd. Brokerage. NSAR
- C$419,9004 bd3 ba2.1k sqft186 Hebbs Landing Rd, Annapolis, NS B0S 1A0For SaleMLS ID #202614823, Alesia Bitar, Royal LePage Atlantic (Greenwood) Brokerage. NSAR
- C$349,9003 bd2 ba1.6k sqft4272 Thorne Rd, Annapolis, NS B0S 1C0For SaleMLS ID #202612281, Samantha Langley, Exit Realty Town & Country Brokerage. NSAR
- C$324,9005 bd2 ba1.9k sqft4164 Highway 201, Carleton Corner, NS B0S 1C0For SaleMLS ID #202618352, Tiffani Balcom, Royal LePage Atlantic (Greenwood) Brokerage. NSAR
- C$379,9003 bd2 ba1.6k sqft59 Highway 201, Lequille, NS B0S 1A0For SaleMLS ID #202604495, Kyla Stanick, Exit Realty Town & Country Brokerage. NSAR
- C$357,0004 bd2 ba1.9k sqft40 Mount Hanley Rd, South Williamston, NS B0S 1M0For SaleMLS ID #202609894, Karen MacPhee-Mofford, Royal LePage Atlantic (Greenwood) Brokerage. NSAR
- C$334,9004 bd2 ba2k sqft2526 Highway 1, Upper Clements, NS B0S 1A0For SaleMLS ID #202613267, Paul Wear, RE/MAX Banner Real Estate(Annapolis Royal) Brokerage. NSAR
- C$369,0002 bd1 ba1.1k sqft3 Massachusetts Rd, Annapolis, NS B0S 1A0For SaleMLS ID #202606367, Tracy Sanford, Exit Realty Town & Country Brokerage. NSAR
- C$364,4002 bd1 ba776 sqft28 Longley Mountain Rd, Annapolis, NS B0S 1L0For SaleMLS ID #202611325, Alyn How, RE/MAX Banner Real Estate(Annapolis Royal) Brokerage. NSAR
- C$399,9994 bd2 ba1.6k sqft2051 Perotte Rd, Annapolis, NS B0S 1A0For SaleMLS ID #202612583, Philipp Schnetzer, RE/MAX Banner Real Estate(Annapolis Royal) Brokerage. NSAR
