Enjoy comfortable one-level living with beautiful views of the Bay of Fundy. This spacious home offers three great-sized bedrooms, generous living areas, and the convenience of main-floor laundry. The bathroom has been completely upgraded, adding a fresh and modern touch to the home. A bright and inviting sunroom provides the perfect spot to relax and enjoy the surrounding scenery, with direct access to the back deck for outdoor entertaining or simply taking in the views. The property also features a double-wide, wired garage offering plenty of space for vehicles, storage, hobbies, or a workshop. The walkout basement provides excellent potential for additional living space, a recreation area, workshop, or storage, allowing you to customize it to suit your needs. With its spacious layout, beautiful Bay of Fundy views, one-level living, upgraded bathroom, upgraded 200-amp electrical service, and abundant potential, this property is a wonderful opportunity to make it your own. Approximately 10-15 minutes away from schools and all amenities.
For sale
C$299,999
3739 Shore Rd W, Annapolis, NS B0S 1A0
3beds
1,719sqft
Single Family Residence
Built in 1955
0.39 Acres Lot
$-- Zestimate®
C$175/sqft
C$-- HOA
What's special
Three great-sized bedroomsConvenience of main-floor laundryBright and inviting sunroomWalkout basementSpacious layout
- 47 days
- 37
- 0
Zillow last checked:
Listing updated:
Listed by:
Emily Longmire,
RE/MAX Banner Real Estate(Annapolis Royal) Brokerage
Source: NSAR,MLS®#: 202620594 Originating MLS®#: Nova Scotia Association of REALTORS®
Originating MLS®#: Nova Scotia Association of REALTORS®Facts & features
Interior
Bedrooms & bathrooms
- Bedrooms: 3
- Bathrooms: 1
- Full bathrooms: 1
- Main level bathrooms: 1
- Main level bedrooms: 3
Bedroom
- Level: Main
- Area: 161.78
- Dimensions: 15.17 x 10.67
Bedroom 1
- Level: Main
- Area: 81.94
- Dimensions: 8.33 x 9.83
Bathroom
- Level: Main
- Area: 43.75
- Dimensions: 8.33 x 5.25
Kitchen
- Level: Main
- Area: 162.19
- Dimensions: 14.42 x 11.25
Living room
- Level: Main
- Area: 385.33
- Dimensions: 24.08 x 16
Heating
- Baseboard, Forced Air
Appliances
- Included: Stove, Dishwasher, Dryer, Washer, Microwave, Refrigerator
Features
- High Speed Internet, Master Downstairs
- Flooring: Hardwood, Laminate
- Basement: Full,Walk-Out Access
- Has fireplace: Yes
- Fireplace features: Wood Burning
Interior area
- Total structure area: 1,719
- Total interior livable area: 1,719 sqft
- Finished area above ground: 1,719
Video & virtual tour
Property
Parking
- Total spaces: 2
- Parking features: Double, Wired, Paved
- Garage spaces: 2
- Details: Garage Details(Double, Wired, 23'2 X 31'11)
Features
- Levels: One
- Stories: 1
- Has view: Yes
- View description: Ocean
- Has water view: Yes
- Water view: Ocean
Lot
- Size: 0.39 Acres
- Features: Cleared, Landscaped, Under 0.5 Acres
Details
- Parcel number: 05134135
- Zoning: GD
- Other equipment: No Rental Equipment
Construction
Type & style
- Home type: SingleFamily
- Architectural style: Bungalow
- Property subtype: Single Family Residence
Materials
- Shingle Siding
- Roof: Asphalt
Condition
- New construction: No
- Year built: 1955
Utilities & green energy
- Sewer: Septic Tank
- Water: Drilled Well
- Utilities for property: Cable Connected, Electricity Connected, Phone Connected, Electric
Community & HOA
Community
- Features: School Bus Service, Place of Worship
Location
- Region: Annapolis
Financial & listing details
- Price per square foot: C$175/sqft
- Price range: C$300K - C$300K
- Date on market: 8/14/2026
- Ownership: Freehold
- Electric utility on property: Yes
Price history
| Date | Event | Price |
|---|---|---|
| 9/28/2026 | Price change | C$299,999-7.7%C$175/sqft |
Source:  NSAR #202620594 Report a problem NSAR #202620594 Report a problem | ||
| 8/28/2026 | Price change | C$324,900-7.1%C$189/sqft |
Source: NSAR #202620594 Report a problem | ||
| 8/14/2026 | Listed for sale | C$349,900C$204/sqft |
Source: NSAR #202620594 Report a problem | ||
Public tax history
Tax history is unavailable.
Climate risks
Neighborhood: B0S
Nearby schools
GreatSchools rating
No schools nearby
We couldn't find any schools near this home.
Schools provided by the listing agent
- Elementary: Champlain Elementary School
- Middle: Annapolis West Education Centre
- High: Annapolis West Education Centre
Source: NSAR. This data may not be complete. We recommend contacting the local school district to confirm school assignments for this home.
Similar homes
- C$215,0003 bd1 ba1.1k sqft3718 Shore Rd W, Annapolis, NS B0S 1A0For Sale
 MLS ID #202622586, Samantha Langley, Exit Realty Town & Country Brokerage. NSAR
 - C$299,0003 bd1 ba1.2k sqft4634 Shore Rd W, Annapolis, NS B0S 1A0For Sale
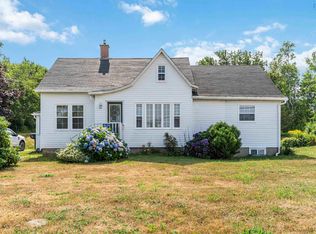 MLS ID #202520694, Shauna Denton, Exit Realty Town & Country Brokerage. NSAR
 - C$299,9004 bd2 ba1.4k sqft47 Little Brook Ln, Belleisle, NS B0S 1K0For Sale
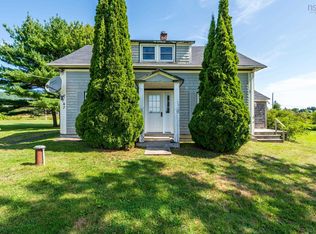 MLS ID #202621414, Alyn How, RE/MAX Banner Real Estate(Annapolis Royal) Brokerage. NSAR
 - C$260,0003 bd1 ba1.2k sqft301 Highway 201, Moschelle, NS B0S 1A0For Sale
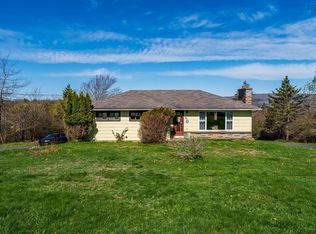 MLS ID #202610464, Alyn How, RE/MAX Banner Real Estate(Annapolis Royal) Brokerage. NSAR
