Historic c1780 Colonial Estate with panoramic views of the Annapolis River in Tupperville, Nova Scotia. Set atop nearly 30 pastoral acres in the heart of Tupperville, this distinguished Colonial residence offers a rare opportunity to own a piece of Canadian history. Known as the 'Delancey Estate', this remarkable home overlooks sweeping farmland, the winding Annapolis River, and the mountains beyond - an iconic view matched only by the estate's storied past. Originally settled in the 1780's by Loyalist Colonel James Delancey Harris, formerly known as "The Cowboy of the Bronx" - the home has been lovingly restored to preserve its original charm while thoughtfully incorporating modern comforts. The residence features four spacious bedrooms and three full bathrooms, and exceptional country kitchen with a beehive oven. Six additional fireplaces throughout the home, each adding warmth and ambiance. Elegant living, dining and office spaces filled with natural light - ideal for entertaining or remote work. Recent upgrades (2022 - 2024) include extensive restoration and painting of the original exterior siding, window restoration, a rebuilt front vestibule, new eavestroughs, and more - reflecting a careful stewardship of this heritage property. Perfect for families, couples or individuals who value character, comfort, and privacy, this home is equally suited for entertaining guests or enjoying quiet solitude. The community offers easy access to travel links, scenic trails, beaches, local markets, charming cafes, and shopping - all just minutes away. Above all, this exceptional property is ideal for those who appreciate history, craftsmanship, and the opportunity to live on what is arguably one of the most beautiful roads in southwest Nova Scotia. A rare and timeless offering.
For sale
C$398,000
2386 Highway 201, Tupperville, NS B0S 1C0
4beds
2,800sqft
Single Family Residence
Built in 1780
29.66 Acres Lot
$-- Zestimate®
C$142/sqft
C$-- HOA
What's special
Distinguished colonial residenceModern comfortsSpacious bedroomsExceptional country kitchenBeehive ovenFireplaces throughout the homeNatural light
- 400 days |
- 138 |
- 14 |
Zillow last checked:
Listing updated:
Listed by:
Lynn Zavitz,
RE/MAX Banner Real Estate(Annapolis Royal) Brokerage
Source: NSAR,MLS®#: 202515203 Originating MLS®#: Nova Scotia Association of REALTORS®
Originating MLS®#: Nova Scotia Association of REALTORS®Facts & features
Interior
Bedrooms & bathrooms
- Bedrooms: 4
- Bathrooms: 3
- Full bathrooms: 3
- Main level bathrooms: 1
- Main level bedrooms: 1
Bedroom
- Level: Main
- Area: 126.5
- Dimensions: 11 x 11.5
Bedroom 1
- Level: Second
- Area: 205.56
- Dimensions: 15.42 x 13.33
Bedroom 2
- Level: Second
- Area: 167.01
- Dimensions: 15.42 x 10.83
Bathroom
- Level: Main
- Area: 51.88
- Dimensions: 6.92 x 7.5
Bathroom 1
- Level: Second
- Area: 154.67
- Dimensions: 16 x 9.67
Bathroom 2
- Level: Second
- Area: 56
- Dimensions: 10.67 x 5.25
Dining room
- Level: Main
- Area: 203.33
- Dimensions: 15.25 x 13.33
Family room
- Level: Main
- Area: 353.56
- Dimensions: 24.67 x 14.33
Kitchen
- Level: Main
- Area: 244
- Dimensions: 15.25 x 16
Living room
- Level: Main
- Area: 231.25
- Dimensions: 15.42 x 15
Heating
- Forced Air, Furnace
Appliances
- Included: Electric Range, Dryer - Electric, Washer, Refrigerator
Features
- Ensuite Bath, High Speed Internet
- Flooring: Hardwood, Laminate, Softwood, Vinyl
- Basement: Full,Unfinished
- Has fireplace: Yes
- Fireplace features: Fireplace(s), Wood Burning
Interior area
- Total structure area: 2,800
- Total interior livable area: 2,800 sqft
- Finished area above ground: 2,800
Video & virtual tour
Property
Parking
- Parking features: No Garage, Gravel
- Details: Garage Details(Attached Storage Ell)
Features
- Levels: One and One Half
- Stories: 1
- Has view: Yes
- View description: River
- Has water view: Yes
- Water view: River
Lot
- Size: 29.66 Acres
- Features: Partially Cleared, Partial Landscaped, Wooded, 10 to 49.99 Acres
Details
- Parcel number: 05160700
- Zoning: MX
- Other equipment: No Rental Equipment
Construction
Type & style
- Home type: SingleFamily
- Property subtype: Single Family Residence
Materials
- Wood Siding
- Foundation: Stone
- Roof: Asphalt
Condition
- New construction: No
- Year built: 1780
Utilities & green energy
- Gas: Oil
- Sewer: Septic Tank
- Water: Drilled Well
- Utilities for property: Cable Connected, Electricity Connected, Phone Connected
Community & HOA
Community
- Features: Golf, Park, Playground, School Bus Service, Place of Worship
Location
- Region: Tupperville
Financial & listing details
- Price per square foot: C$142/sqft
- Tax assessed value: C$345,700
- Price range: C$398K - C$398K
- Date on market: 6/20/2025
- Inclusions: All Appliances
- Ownership: Freehold
- Electric utility on property: Yes
Lynn Zavitz
Lynn Zavitz
(902) 308-3008
By pressing Contact Agent, you agree that the real estate professional identified above may call/text you about your search, which may involve use of automated means and pre-recorded/artificial voices. You don't need to consent as a condition of buying any property, goods, or services. Message/data rates may apply. You also agree to our Terms of Use. Zillow does not endorse any real estate professionals. We may share information about your recent and future site activity with your agent to help them understand what you're looking for in a home.
Price history
| Date | Event | Price |
|---|---|---|
| 7/10/2026 | Listed for sale | C$398,000C$142/sqft |
Source:  NSAR #202515203 Report a problem NSAR #202515203 Report a problem | ||
| 6/26/2026 | Contingent | C$398,000C$142/sqft |
Source: NSAR #202515203 Report a problem | ||
| 4/29/2026 | Price change | C$398,000-20.2%C$142/sqft |
Source: NSAR #202515203 Report a problem | ||
| 11/6/2025 | Price change | C$499,000-5%C$178/sqft |
Source: NSAR #202515203 Report a problem | ||
| 10/10/2025 | Price change | C$525,000-4.4%C$188/sqft |
Source: NSAR #202515203 Report a problem | ||
| 7/25/2025 | Price change | C$549,000-4.5%C$196/sqft |
Source: NSAR #202515203 Report a problem | ||
| 7/7/2025 | Listed for sale | C$574,900C$205/sqft |
Source: NSAR #202515203 Report a problem | ||
| 6/23/2025 | Contingent | C$574,900C$205/sqft |
Source: NSAR #202515203 Report a problem | ||
| 6/20/2025 | Listed for sale | C$574,900C$205/sqft |
Source: NSAR #202515203 Report a problem | ||
| 10/25/2021 | Sold | --0 |
Source: EXIT Realty solds #1380191828727748874 Report a problem | ||
Public tax history
Tax history is unavailable.
Climate risks
Neighborhood: B0S
Nearby schools
GreatSchools rating
No schools nearby
We couldn't find any schools near this home.
Schools provided by the listing agent
- Elementary: Bridgetown Regional Community School
- Middle: Bridgetown Regional Community School
- High: Bridgetown Regional Community School
Source: NSAR. This data may not be complete. We recommend contacting the local school district to confirm school assignments for this home.
- C$---- bd-- ba-- sqft2414 Highway 201, Tupperville, NS B0S1C0Off Market
- C$100,00010.459 AcresHighway 201, Tupperville, NS B0S1C0Lot/Land
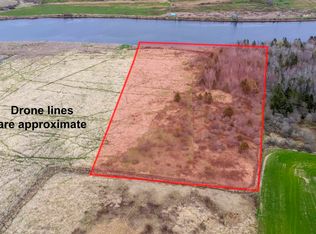
- C$119,00016.6 AcresLOT 18 Highway 201, Tupperville, NS B0S1C0Lot/Land

- C$345,0004 bd2 ba1.6k sqft7017 Highway 1, Belleisle, NS B0S1K0For Sale

- C$395,0003 bd1 ba1.2k sqft1546 Spurr Rd, Annapolis, NS B0S1C0For Sale
- C$234,9003 bd2 ba1.8k sqft2878 Highway 201, Tupperville, NS B0S1C0For Sale
- C$162,5002 bd1 ba672 sqft1781 Highway 201, Round Hill, NS B0S1A0For Sale
- C$799,9004 bd3 ba2.5k sqft1789 Highway 201, Round Hill, NS B0S1C0For Sale
Similar homes
- C$419,9004 bd3 ba2.1k sqft186 Hebbs Landing Rd, Annapolis, NS B0S 1A0For Sale
 MLS ID #202614823, Alesia Bitar, Royal LePage Atlantic (Greenwood) Brokerage. NSAR
 - C$334,9005 bd2 ba1.9k sqft4164 Highway 201, Carleton Corner, NS B0S 1C0For Sale
 MLS ID #202618352, Tiffani Balcom, Royal LePage Atlantic (Greenwood) Brokerage. NSAR
 - C$379,0003 bd3 ba2.2k sqft414 Granville St E, Bridgetown, NS B0S 1C0For Sale
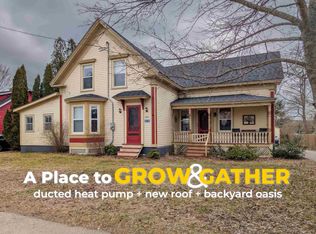 MLS ID #202606516, Philipp Schnetzer, RE/MAX Banner Real Estate(Annapolis Royal) Brokerage. NSAR
 - C$345,0004 bd2 ba1.6k sqft7017 Highway 1, Belleisle, NS B0S 1K0For SaleMLS ID #202612052, Chris Dowell, RE/MAX Banner Real Estate(Bridgetown) Brokerage. NSAR
- C$495,0004 bd4 ba2.8k sqftPhinney Mountain Rd #260, Annapolis, NS B0S 1A0For SaleMLS ID #202616784, Morgan Bezanson, Royal LePage Atlantic (Greenwood) Brokerage. NSAR
- C$349,9003 bd2 ba1.6k sqft4272 Thorne Rd, Annapolis, NS B0S 1C0For SaleMLS ID #202612281, Samantha Langley, Exit Realty Town & Country Brokerage. NSAR
- C$369,0004 bd2 ba2k sqft2526 Highway 1, Upper Clements, NS B0S 1A0For SaleMLS ID #202613267, Paul Wear, RE/MAX Banner Real Estate(Annapolis Royal) Brokerage. NSAR
- C$475,0004 bd2 ba2.1k sqft663 Hampton Mountain Rd, Annapolis, NS B0S 1C0For SaleMLS ID #202607981, Richard Greene, RE/MAX Banner Real Estate(Greenwood) Brokerage. NSAR
- C$399,9994 bd2 ba1.6k sqft2051 Perotte Rd, Annapolis, NS B0S 1A0For SaleMLS ID #202612583, Philipp Schnetzer, RE/MAX Banner Real Estate(Annapolis Royal) Brokerage. NSAR
- C$309,9004 bd1 ba1.9k sqft1851 Highway 201, Round Hill, NS B0S 1C0For SaleMLS ID #202602869, Chris Dowell, RE/MAX Banner Real Estate(Bridgetown) Brokerage. NSAR
- C$525,0005 bd1 ba3k sqft161 Hebbs Landing Rd, Annapolis, NS B0S 1A0For SaleMLS ID #202614771, Laura Boyko, RE/MAX Banner Real Estate(Annapolis Royal) Brokerage. NSAR
- C$375,0004 bd2 ba2k sqft1709 Crisp Rd S, Annapolis, NS B0S 1M0For SaleMLS ID #202615684, Sherri Lonar, Exit Realty Town & Country Brokerage. NSAR
- C$499,9004 bd3 ba2.3k sqft179 Granville St W, Bridgetown, NS B0S 1C0For SaleMLS ID #202609381, Chuck Groocock, RE/MAX Nova (Halifax) Brokerage. NSAR
- C$479,5003 bd2 ba1.7k sqft676 Highway 201, Moschelle, NS B0S 1A0For SaleMLS ID #202601631, Lorna Fulton, RE/MAX Banner Real Estate(Greenwood) Brokerage. NSAR
- C$429,0006 bd2 ba2.3k sqft22 Washington St, Bridgetown, NS B0S 1C0For SaleMLS ID #202605771, Samantha Langley, Exit Realty Town & Country Brokerage. NSAR
- C$465,0004 bd2 ba2k sqft1303 Highway 201, Round Hill, NS B0S 1A0For SaleMLS ID #202604489, Brent Goertzen, Exit Realty Town & Country Brokerage. NSAR
- C$289,9004 bd2 ba2.8k sqft175 Centennial Dr, Bridgetown, NS B0S 1C0For SaleMLS ID #202616930, Melissa Bard, Royal LePage Atlantic (Greenwood) Brokerage. NSAR
- C$389,0003 bd1 ba1.4k sqft36 Lakeview Dr, Annapolis, NS B0S 1A0For SaleMLS ID #202613441, Carol Greentree, Exit Realty Town & Country Brokerage. NSAR
- C$439,0004 bd5 ba3.2k sqft703 Saint George St, Annapolis Royal, NS B0S 1A0For SaleMLS ID #202607594, Philipp Schnetzer, RE/MAX Banner Real Estate(Annapolis Royal) Brokerage. NSAR
- C$389,9003 bd2 ba1.6k sqft59 Highway 201, Lequille, NS B0S 1A0For SaleMLS ID #202604495, Kyla Stanick, Exit Realty Town & Country Brokerage. NSAR
