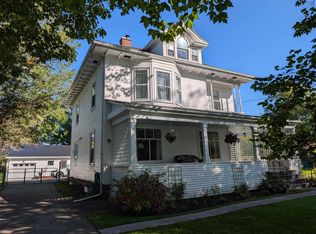
Step into the charm of this beautifully updated Century home in the heart of Bridgetown — where timeless character meets modern comfort. With six spacious bedrooms and two full bathrooms, this inviting home offers exceptional flexibility for a growing family, multi-generational living, or those simply craving extra space to spread out and enjoy. The thoughtfully renovated kitchen serves as the heart of the home, seamlessly flowing into a bright, open-concept living and dining area — perfect for everyday living and effortless entertaining. Comfort is top of mind with six heat pumps, providing efficient heating and cooling year-round. Outside, the fully fenced backyard offers a private retreat designed for relaxation and fun — featuring an above-ground pool, hot tub, and plenty of room for gatherings, play, or quiet evenings under the stars. Located within walking distance to town amenities, schools, and the state-of-the-art sports hub, this home combines convenience with community living. Bus service nearby adds even more accessibility for families and commuters alike. Whether you're looking for room to grow, space for extended family, or simply a move-in-ready home with character and updates already in place, this Bridgetown gem offers it all. Warm, welcoming, and thoughtfully updated — this is a place you'll be proud to call home. Contact your agent of choice for a full list of updates!
For sale
C$399,000
22 Washington St, Bridgetown, NS B0S 1C0
6beds
2,300sqft
Single Family Residence
Built in 1903
6,459 Square Feet Lot
$-- Zestimate®
C$173/sqft
C$-- HOA
What's special
Beautifully updated century homeSix spacious bedroomsThoughtfully renovated kitchenAbove-ground poolHot tub
- 202 days
- 15
- 4
Zillow last checked:
Listing updated:
Listed by:
Samantha Langley,
Exit Realty Town & Country Brokerage
Source: NSAR,MLS®#: 202605771 Originating MLS®#: Nova Scotia Association of REALTORS®
Originating MLS®#: Nova Scotia Association of REALTORS®Facts & features
Interior
Bedrooms & bathrooms
- Bedrooms: 6
- Bathrooms: 2
- Full bathrooms: 2
- Main level bathrooms: 1
- Main level bedrooms: 1
Bedroom
- Level: Main
- Area: 114
- Dimensions: 9 x 12.67
Bedroom 1
- Level: Second
- Area: 113.44
- Dimensions: 10.08 x 11.25
Bedroom 2
- Level: Second
- Length: 12.75
Bedroom 3
- Level: Third
- Length: 14.92
Bedroom 4
- Level: Third
- Length: 11.25
Bathroom
- Level: Main
- Area: 29.29
- Dimensions: 4.75 x 6.17
Bathroom 1
- Level: Second
- Area: 41.15
- Dimensions: 6.58 x 6.25
Dining room
- Level: Main
- Area: 157.08
- Dimensions: 13 x 12.08
Kitchen
- Level: Main
- Area: 194.34
- Dimensions: 16.08 x 12.08
Living room
- Level: Main
- Area: 220.74
- Dimensions: 11.08 x 19.92
Heating
- Furnace, Heat Pump -Ductless
Appliances
- Included: Propane Cooktop, Oven - Propane, Dishwasher, Dryer, Washer, Refrigerator
- Laundry: Laundry Room
Features
- High Speed Internet
- Flooring: Hardwood, Laminate
- Basement: Full,Unfinished
Interior area
- Total structure area: 2,300
- Total interior livable area: 2,300 sqft
- Finished area above ground: 2,300
Property
Parking
- Parking features: Gravel
- Has uncovered spaces: Yes
- Details: Parking Details(Driveway)
Features
- Levels: 2.5 Storey
- Stories: 2
- Pool features: Above Ground
- Has spa: Yes
- Spa features: Heated
- Fencing: Fenced
Lot
- Size: 6,459 Square Feet
- Features: Cleared, Landscaped, Under 0.5 Acres, Near Public Transit
Details
- Additional structures: Shed(s)
- Parcel number: 05144761
- Zoning: R1
- Other equipment: Fuel Tank(s)
Construction
Type & style
- Home type: SingleFamily
- Property subtype: Single Family Residence
Materials
- Shingle Siding, Wood Siding
- Foundation: Other, Stone
- Roof: Asphalt
Condition
- New construction: No
- Year built: 1903
Utilities & green energy
- Gas: Oil
- Sewer: Municipal
- Water: Municipal
- Utilities for property: Cable Connected, Electricity Connected, Phone Connected, Electric
Community & HOA
Community
- Features: Golf, Park, Playground, School Bus Service, Shopping, Marina, Place of Worship, Beach
Location
- Region: Bridgetown
Financial & listing details
- Price per square foot: C$173/sqft
- Tax assessed value: C$148,600
- Price range: C$399K - C$399K
- Date on market: 3/30/2026
- Inclusions: Fridge, Stove, Washer, Dryer, Pool, Hot Tub
- Exclusions: Freezers
- Ownership: Freehold
- Electric utility on property: Yes
Price history
| Date | Event | Price |
|---|---|---|
| 9/11/2026 | Price change | C$399,000-2.4%C$173/sqft |
Source:  NSAR #202605771 Report a problem NSAR #202605771 Report a problem | ||
| 8/10/2026 | Price change | C$409,000-4.7%C$178/sqft |
Source: NSAR #202605771 Report a problem | ||
| 7/9/2026 | Price change | C$429,000-4.6%C$187/sqft |
Source: NSAR #202605771 Report a problem | ||
| 6/10/2026 | Price change | C$449,900-2.2%C$196/sqft |
Source: NSAR #202605771 Report a problem | ||
| 4/16/2026 | Price change | C$459,900-4%C$200/sqft |
Source: NSAR #202605771 Report a problem | ||
| 3/30/2026 | Listed for sale | C$479,000+362.8%C$208/sqft |
Source: NSAR #202605771 Report a problem | ||
| 6/25/2020 | Sold | C$103,500C$45/sqft |
Source: EXIT Realty solds #7663434434438483358 Report a problem | ||
Public tax history
| Year | Property taxes | Tax assessment |
|---|---|---|
| 2019 | -- | C$106,600 |
Climate risks
Neighborhood: B0S
Nearby schools
GreatSchools rating
No schools nearby
We couldn't find any schools near this home.
Schools provided by the listing agent
- Elementary: Bridgetown Regional Community School
- High: Bridgetown Regional Community School
Source: NSAR. This data may not be complete. We recommend contacting the local school district to confirm school assignments for this home.

Similar homes
- C$429,0003 bd2 ba2.2k sqft371 Granville St E, Annapolis, NS B0S 1C0For Sale
 MLS ID #202616800, Reec Hewey, EXP Realty of Canada Inc. Brokerage. NSAR
 - C$499,9004 bd3 ba2.3k sqft179 Granville St W, Bridgetown, NS B0S 1C0For Sale
 MLS ID #202609381, Chuck Groocock, RE/MAX Nova (Halifax) Brokerage. NSAR
 - C$299,0003 bd2 ba1.7k sqft355 Granville St E, Bridgetown, NS B0S 1C0For Sale
 MLS ID #202624927, Laura Boyko, RE/MAX Banner Real Estate(Annapolis Royal) Brokerage. NSAR
 - C$399,9004 bd3 ba2.1k sqft186 Hebbs Landing Rd, Annapolis, NS B0S 1A0For Sale
 MLS ID #202614823, Alesia Bitar, Royal LePage Atlantic (Greenwood) Brokerage. NSAR
