This turnkey two level spacious four bedroom two bath home rests on two acres in the Annapolis Valley. Just minutes from picturesque Bridgetown, this welcoming bungalow sits on the south facing slope of the north mountain on a beautiful tree lined lot that offers generous space and peaceful privacy. The expansive front deck, warmed by sunlight throughout the day, provides a serene place to enjoy the crisp mountain air and the quiet beauty of the valley. Inside, the home features a bright and functional layout where the kitchen with marble countertops, central dining room, and living room blend together with a natural flow that enhances everyday living. The four piece bathroom on the main level includes the comfort of radiant infloor heating. The lower level is a walkout that offers a large recreation room with a bar and a dedicated games room, creating an inviting setting for gatherings. As you step outside the side door you will find the hot tub which remains with the property. Outdoors, you will find a private tree covered deck giving a shady retreat. The detached double garage provides ample space for storage, hobbies, and keeping tools and equipment sheltered and dry, and the ride on mower and push mower also stay. If you are seeking a home with space and privacy yet only a short drive from essential amenities such as health care, schools, parks, banking, shopping, and churches, this property checks every box. You are ten minutes from scenic Hampton Beach on the rugged Bay of Fundy, where you can witness magnificent sunsets and the highest tides in the world. Valley View Provincial Park is only minutes away, and the historic town of Annapolis Royal is a scenic twenty five minute excursion along the meandering Annapolis River. CFB Greenwood is only a thirty minute drive. A unique blend of comfort, space, and pastoral valley living awaits. This is a rare opportunity and is priced to sell quickly. Contact your REALTOR® of choice today.
For sale
C$475,000
663 Hampton Mountain Rd, Annapolis, NS B0S 1C0
4beds
2,134sqft
Single Family Residence
Built in 1974
2 Acres Lot
$-- Zestimate®
C$223/sqft
C$-- HOA
What's special
Rests on two acresBeautiful tree lined lotBright and functional layoutKitchen with marble countertopsCentral dining room
- 46 days
- 19
- 1
Zillow last checked:
Listing updated:
Listed by:
Chris Dowell,
RE/MAX Banner Real Estate(Bridgetown) Brokerage
Source: NSAR,MLS®#: 202619709 Originating MLS®#: Nova Scotia Association of REALTORS®
Originating MLS®#: Nova Scotia Association of REALTORS®Facts & features
Interior
Bedrooms & bathrooms
- Bedrooms: 4
- Bathrooms: 2
- Full bathrooms: 2
- Main level bathrooms: 1
- Main level bedrooms: 3
Bedroom
- Level: Main
- Area: 65.45
- Dimensions: 7.7 x 8.5
Bedroom 1
- Level: Main
- Area: 136.53
- Dimensions: 11.1 x 12.3
Bedroom 2
- Level: Main
- Area: 141.45
- Dimensions: 12.3 x 11.5
Bedroom 3
- Level: Lower
- Area: 127.65
- Dimensions: 11.1 x 11.5
Bathroom
- Level: Main
- Area: 47.7
- Dimensions: 5.3 x 9
Bathroom 1
- Level: Lower
- Area: 39.27
- Dimensions: 7.7 x 5.1
Dining room
- Level: Main
- Area: 160.13
- Dimensions: 11.12 x 14.4
Family room
- Level: Lower
- Area: 364
- Dimensions: 13 x 28
Kitchen
- Level: Main
- Area: 122.1
- Dimensions: 11.1 x 11
Living room
- Level: Main
- Area: 246.75
- Dimensions: 17.5 x 14.1
Heating
- Forced Air, Furnace
Appliances
- Included: Stove, Dryer, Washer, Freezer - Stand Up, Refrigerator, Water Softener
Features
- High Speed Internet, Master Downstairs
- Flooring: Ceramic Tile, Laminate, Tile, Vinyl
- Basement: Full,Walk-Out Access
Interior area
- Total structure area: 2,134
- Total interior livable area: 2,134 sqft
- Finished area above ground: 1,100
Property
Parking
- Total spaces: 2
- Parking features: Detached, Double, Wired, Gravel
- Garage spaces: 2
- Details: Parking Details(Gravel, Multiple Spaces), Garage Details(Double Wired)
Features
- Patio & porch: Deck, Patio
- Has spa: Yes
- Spa features: Heated
Lot
- Size: 2 Acres
- Features: Landscaped, Sloping/Terraced, Wooded, 1 to 2.99 Acres, Near Public Transit
Details
- Parcel number: 05170790
- Zoning: Mixed Use
Construction
Type & style
- Home type: SingleFamily
- Architectural style: Bungalow
- Property subtype: Single Family Residence
Materials
- Vinyl Siding
- Roof: Asphalt
Condition
- New construction: No
- Year built: 1974
Utilities & green energy
- Gas: Oil
- Sewer: Septic Tank
- Water: Drilled Well
- Utilities for property: Cable Connected, Electricity Connected, Phone Connected
Community & HOA
Community
- Features: Golf, Park, Recreation Center, School Bus Service, Shopping, Place of Worship
- Security: Security System Leased
Location
- Region: Annapolis
Financial & listing details
- Price per square foot: C$223/sqft
- Tax assessed value: C$315,000
- Price range: C$475K - C$475K
- Date on market: 8/6/2026
- Inclusions: Appliances, Hot Tub, Ride-On Mower, Push Mower
- Exclusions: Burgundy Curtain
- Ownership: Freehold
- Electric utility on property: Yes
Price history
| Date | Event | Price |
|---|---|---|
| 8/6/2026 | Listed for sale | C$475,000C$223/sqft |
Source:  NSAR #202619709 Report a problem NSAR #202619709 Report a problem | ||
Public tax history
Tax history is unavailable.
Climate risks
Neighborhood: B0S
Nearby schools
GreatSchools rating
No schools nearby
We couldn't find any schools near this home.
Schools provided by the listing agent
- Elementary: Bridgetown Regional Community School
- Middle: Bridgetown Regional Community School
- High: Bridgetown Regional Community School
Source: NSAR. This data may not be complete. We recommend contacting the local school district to confirm school assignments for this home.
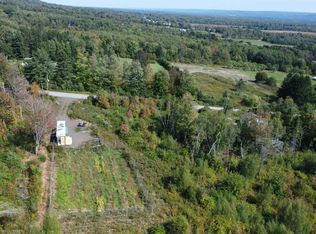
- C$160,00015.26 acres569 Inglewood Rd, Annapolis, NS B0S1C0Lot/Land
- C$5,100-- bd-- ba300 sqft1110 Hampton Mountain Rd, Hampton, NS B0S1C0Off Market
- C$96,900-- bd1 ba400 sqft960 Hampton Mountain Rd, Hampton, NS B0S1C0Off Market
- C$148,5002 bd1 ba1.7k sqft933 Hampton Mountain Rd, Hampton, NS B0S1C0Off Market
Similar homes
- C$499,9004 bd3 ba2.3k sqft179 Granville St W, Bridgetown, NS B0S 1C0For Sale
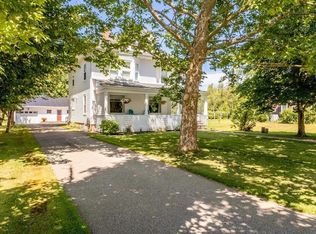 MLS ID #202609381, Chuck Groocock, RE/MAX Nova (Halifax) Brokerage. NSAR
 - C$399,0003 bd4 ba2k sqft426 Granville St E, Bridgetown, NS B0S 1C0For Sale
 MLS ID #202619711, Carman Kerr, Exit Realty Town & Country Brokerage. NSAR
 - C$599,0003 bd2 ba1.7k sqft3692 Highway 201, Centrelea, NS B0S 1C0For Sale
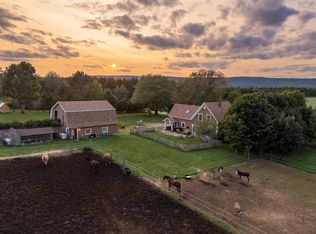 MLS ID #202622839, Laura Boyko, RE/MAX Banner Real Estate(Annapolis Royal) Brokerage. NSAR
 - C$429,0003 bd2 ba1.1k sqft371 Granville St E, Annapolis, NS B0S 1C0For Sale
 MLS ID #202616800, Reec Hewey, EXP Realty of Canada Inc. Brokerage. NSAR
