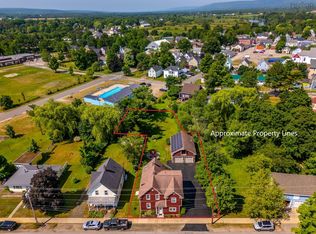
The "Fisher House" (c. 1881) - an iconic Bridgetown landmark redefined. This distinguished brick Victorian estate anchors a half-acre double corner lot in a serene neighbourhood. True period craftsmanship and custom millwork of this era are simply irreplaceable. Timeless architecture and elegance have been masterfully united with high-caliber modern upgrades over recent years; electrical, plumbing, windows, insulation - it's all turn-key ready. A central ducted heat pump and propane furnace efficiently heats this grand home - and a Generac generator ensures automatic power continuity during an inevitable outage. Its classic old soul remains intact - high intricate ceilings, original staircase, expansive formal parlour, classic wainscotting, crystal chandeliers, and deep bay windows for light-filled rooms that flow seamlessly. Flanked by two spacious and inviting sunrooms featuring exposed brick walls; morning coffee on the east, evening brandy on the west. An updated chef's kitchen with rich butcher block counters, shaker cabinetry, classic white subway tile backsplash and gas range. A wide central hallway anchored by a sweeping archway leads to upper-level quarters. The primary suite includes a spa-level ensuite with claw-foot tub, steam shower, walk-in closet and double vanity. Three full baths ensure no one is left waiting for their turn. The unfinished third floor awaits your creative vision: more living space, hobby area, yoga studio. A private patio with easy kitchen access is an inviting outdoor nook overlooking the manicured grounds with mature trees, framed with concrete walkways. The impressive carriage house (20x40) has been fully restored and offers an open loft with exciting possibilities. Rare is the opportunity to own a home of such historic significance. Character, modern updates, unrivaled value, and steeped in over a century of storied heritage - the Fisher House stands ready to welcome its next fortunate owners.
For sale
C$639,900
32 Washington St, Annapolis, NS B0S 1C0
3beds
3,200sqft
Single Family Residence
Built in 1881
0.48 Acres Lot
$-- Zestimate®
C$200/sqft
C$-- HOA
What's special
Distinguished brick victorian estateHalf-acre double corner lotTrue period craftsmanshipCustom millworkCentral ducted heat pumpPropane furnaceHigh intricate ceilings
- 21 hours
- 41
- 1
Zillow last checked:
Listing updated:
Listed by:
Philipp Schnetzer,
RE/MAX Banner Real Estate(Annapolis Royal) Brokerage
Source: NSAR,MLS®#: 202626106 Originating MLS®#: Nova Scotia Association of REALTORS®
Originating MLS®#: Nova Scotia Association of REALTORS®Facts & features
Interior
Bedrooms & bathrooms
- Bedrooms: 3
- Bathrooms: 3
- Full bathrooms: 3
- Main level bathrooms: 1
Bedroom
- Level: Second
- Area: 144
- Dimensions: 12 x 12
Bedroom 1
- Level: Second
- Area: 128
- Dimensions: 12 x 10.67
Bathroom
- Level: Main
- Area: 48
- Dimensions: 12 x 4
Bathroom 1
- Level: Second
- Area: 169
- Dimensions: 13 x 13
Bathroom 2
- Level: Second
- Area: 110
- Dimensions: 11 x 10
Dining room
- Level: Main
- Area: 378
- Dimensions: 28 x 13.5
Family room
- Level: Main
- Area: 144
- Dimensions: 12 x 12
Kitchen
- Level: Main
- Area: 168
- Dimensions: 16 x 10.5
Living room
- Level: Main
- Area: 256
- Dimensions: 16 x 16
Heating
- Forced Air, Heat Pump
Appliances
- Included: Stove - Gas, Dishwasher, Dryer, Washer/Dryer, Range Hood, Refrigerator
Features
- Ensuite Bath, High Speed Internet
- Flooring: Ceramic Tile, Laminate
- Basement: Full
Interior area
- Total structure area: 3,200
- Total interior livable area: 3,200 sqft
- Finished area above ground: 3,200
Property
Parking
- Total spaces: 2
- Parking features: Detached, Double, Wired, Gravel
- Garage spaces: 2
- Details: Garage Details(40 X 24, Double, Wired, Loft)
Features
- Levels: 3 Storey
- Stories: 3
Lot
- Size: 0.48 Acres
- Features: Cleared, Landscaped, Level, Under 0.5 Acres, Near Public Transit
Details
- Additional parcels included: 05288253
- Parcel number: 05144746
- Zoning: R1
- Other equipment: Fuel Tank(s)
Construction
Type & style
- Home type: SingleFamily
- Property subtype: Single Family Residence
Materials
- Brick, Shingle Siding
- Foundation: Stone
- Roof: Asphalt
Condition
- New construction: No
- Year built: 1881
Utilities & green energy
- Sewer: Municipal
- Water: Municipal
- Utilities for property: Cable Connected, Electricity Connected, Phone Connected, Electric, Propane
Community & HOA
Community
- Features: Golf, Park, Playground, Recreation Center, School Bus Service, Shopping, Marina, Place of Worship
Location
- Region: Annapolis
Financial & listing details
- Price per square foot: C$200/sqft
- Price range: C$639.9K - C$639.9K
- Date on market: 10/19/2026
- Inclusions: All Appliances, All Else Is Negotiable
- Ownership: Freehold
- Electric utility on property: Yes
Price history
| Date | Event | Price |
|---|---|---|
| 10/19/2026 | Listed for sale | C$639,900C$200/sqft |
Source:  NSAR #202626106 Report a problem NSAR #202626106 Report a problem | ||
Public tax history
Tax history is unavailable.
Climate risks
Neighborhood: B0S
Nearby schools
GreatSchools rating
No schools nearby
We couldn't find any schools near this home.
Schools provided by the listing agent
- Elementary: Bridgetown Regional Community School
- Middle: Bridgetown Regional Community School
Source: NSAR. This data may not be complete. We recommend contacting the local school district to confirm school assignments for this home.
Similar homes
- C$555,0004 bd3 ba3.6k sqft304 Granville St E, Bridgetown, NS B0S 1C0For Sale
 MLS ID #202625457, Sheldon Brannen, PG Direct Realty Ltd. Brokerage. NSAR
 - C$585,0005 bd2 ba2.2k sqft5 Rectory St, Bridgetown, NS B0S 1C0For Sale
 MLS ID #202517826, Alyn How, RE/MAX Banner Real Estate(Annapolis Royal) Brokerage. NSAR
 - C$635,0004 bd2 ba2.1k sqft4035 Highway 201, Carleton Corner, NS B0S 1C0For Sale
 MLS ID #202613326, Kirk Richards, Royal LePage Atlantic (Greenwood) Brokerage. NSAR
 - C$599,0003 bd2 ba1.7k sqft3692 Highway 201, Centrelea, NS B0S 1C0For Sale
 MLS ID #202622839, Laura Boyko, RE/MAX Banner Real Estate(Annapolis Royal) Brokerage. NSAR
