Beyond a willow-lined driveway, this nearly 3,000 sq. ft. bungalow is set on 5.28 acres in Tupperville. One-level living is complemented by a substantial barn with garage/workshop space, a diverse edible landscape, and carefully cultivated grounds. Framed by pastoral views and mature trees, the property reflects years of careful stewardship in an inviting country setting within a welcoming community. Nearby, the Harvest Moon Trail links Annapolis Royal and Bridgetown with scenic walking and cycling between two of the Valley's historic communities. Inside, generous room sizes, wide plank flooring, bay windows, and an open-concept kitchen/dining area create spaces that feel both comfortable and connected. At the heart of the home, the WETT-certified Enterprise wood cook stove adds warmth and character, while two heat pumps provide efficient year-round comfort. Front and rear decks extend the living space outdoors, offering views toward North Mountain in front and South Mountain rising behind. With 3+1 bedrooms, two full bathrooms, and a large lower-level family room with its own entrance, there's flexibility for guests, extended family, or a home-based business. Recent updates include a new roof (2021) and oil tank (2025). The landscape is equally compelling. Mature apple and plum trees, grapevines, blackberries, blueberries, haskap bushes, strawberries, rhubarb, and red and black currants provide fresh harvests throughout the growing season. Newer mulberry, pecan, hazelnut, peach, pear, cherry, and mixed fruit trees will continue to flourish for years to come, while established raised vegetable beds are ready for your next growing season. The 24' x 32' barn includes a garage/workshop, loft, and a 15' x 23' rear addition currently set up for livestock. Drainage in the paddock, partially fenced grounds, a secondary driveway, and meandering pathways provide a solid foundation for hobby farming, completing a property where beauty and practicality have grown side by side.
For sale
C$495,000
2632 Highway 201, Tupperville, NS B0S 1C0
4beds
3,878sqft
Single Family Residence
Built in 1988
5.28 Acres Lot
$-- Zestimate®
C$128/sqft
C$-- HOA
What's special
Willow-lined drivewayOne-level livingDiverse edible landscapeCarefully cultivated groundsPastoral viewsMature treesGenerous room sizes
- 2 hours |
- 8 |
- 1 |
Zillow last checked:
Listing updated:
Listed by:
Laura Boyko,
RE/MAX Banner Real Estate(Annapolis Royal) Brokerage
Source: NSAR,MLS®#: 202620267 Originating MLS®#: Nova Scotia Association of REALTORS®
Originating MLS®#: Nova Scotia Association of REALTORS®Facts & features
Interior
Bedrooms & bathrooms
- Bedrooms: 4
- Bathrooms: 2
- Full bathrooms: 2
- Main level bathrooms: 2
- Main level bedrooms: 3
Bedroom
- Level: Main
- Area: 188.31
- Dimensions: 17.25 x 10.92
Bedroom 1
- Level: Main
- Area: 138.13
- Dimensions: 12.75 x 10.83
Bedroom 2
- Level: Lower
- Area: 210.45
- Dimensions: 17.42 x 12.08
Bathroom
- Level: Main
- Area: 48.22
- Dimensions: 10.92 x 4.42
Bathroom 1
- Level: Main
- Area: 118.84
- Dimensions: 13.08 x 9.08
Dining room
- Level: Main
- Area: 283.01
- Dimensions: 23.92 x 11.83
Kitchen
- Level: Main
- Area: 342.88
- Dimensions: 19.5 x 17.58
Living room
- Level: Main
- Area: 451.21
- Dimensions: 22.75 x 19.83
Heating
- Baseboard, Forced Air, Furnace, Heat Pump -Ductless, Stove
Appliances
- Included: Electric Cooktop, Electric Oven, Dryer, Washer, Refrigerator
- Laundry: Laundry Room
Features
- High Speed Internet, Master Downstairs
- Flooring: Carpet, Laminate, Softwood, Vinyl
- Basement: Full,Partially Finished,Walk-Out Access
- Has fireplace: Yes
- Fireplace features: Wood Burning Stove
Interior area
- Total structure area: 3,878
- Total interior livable area: 3,878 sqft
- Finished area above ground: 2,959
Property
Parking
- Parking features: Wired, Gravel, Parking Spaces(s)
- Has garage: Yes
- Details: Garage Details(Barn)
Features
- Patio & porch: Deck
- Fencing: Partial
Lot
- Size: 5.28 Acres
- Features: Partially Cleared, Partial Landscaped, Tiled, 3 to 9.99 Acres
Details
- Additional structures: Boat House, Barn Type 1(Barn), Barn Dimensions 1(24 X 32, Loft, 15 X 23)
- Parcel number: 05160361
- Zoning: AG
- Other equipment: No Rental Equipment
- Horse amenities: Paddocks
Construction
Type & style
- Home type: SingleFamily
- Architectural style: Bungalow
- Property subtype: Single Family Residence
Materials
- Shingle Siding
- Foundation: Concrete Perimeter
- Roof: Asphalt
Condition
- New construction: No
- Year built: 1988
Utilities & green energy
- Gas: Oil
- Sewer: Septic Tank
- Water: Drilled Well
- Utilities for property: Cable Connected, Electricity Connected, Phone Connected, Electric
Community & HOA
Community
- Features: School Bus Service
Location
- Region: Tupperville
Financial & listing details
- Price per square foot: C$128/sqft
- Price range: C$495K - C$495K
- Date on market: 8/11/2026
- Ownership: Freehold
- Electric utility on property: Yes
Price history
| Date | Event | Price |
|---|---|---|
| 8/11/2026 | Listed for sale | C$495,000C$128/sqft |
Source:  NSAR #202620266 Report a problem NSAR #202620266 Report a problem | ||
Public tax history
Tax history is unavailable.
Climate risks
Neighborhood: B0S
Nearby schools
GreatSchools rating
No schools nearby
We couldn't find any schools near this home.
Schools provided by the listing agent
- Elementary: Bridgetown Regional Community School
- Middle: Bridgetown Regional Community School
- High: Bridgetown Regional Community School
Source: NSAR. This data may not be complete. We recommend contacting the local school district to confirm school assignments for this home.
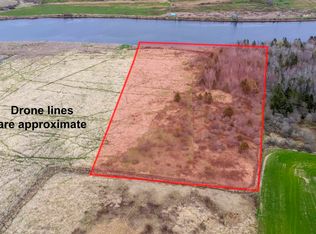
- C$100,00010.46 acresHighway 201, Tupperville, NS B0S1C0Lot/Land
- C$234,9003 bd2 ba1.8k sqft2878 Highway 201, Tupperville, NS B0S1C0For Sale

- C$---- bd-- ba-- sqft2414 Highway 201, Tupperville, NS B0S1C0Off Market
- C$119,00016.6 acresLOT 18 Highway 201, Tupperville, NS B0S1C0Lot/Land

- C$398,0004 bd3 ba2.8k sqft2386 Highway 201, Tupperville, NS B0S1C0For Sale
- C$419,9004 bd3 ba2.1k sqft186 Hebbs Landing Rd, Annapolis, NS B0S1A0For Sale
- C$498,0005 bd1 ba3k sqft161 Hebbs Landing Rd, Annapolis, NS B0S1A0For Sale
- C$345,0004 bd2 ba1.6k sqft7017 Highway 1, Belleisle, NS B0S1K0For Sale
Similar homes
- C$475,0004 bd2 ba2.1k sqft663 Hampton Mountain Rd, Annapolis, NS B0S 1C0For Sale
 MLS ID #202619709, Chris Dowell, RE/MAX Banner Real Estate(Bridgetown) Brokerage. NSAR
 - C$495,0004 bd4 ba2.8k sqftPhinney Mountain Rd #260, Annapolis, NS B0S 1A0For Sale
 MLS ID #202616784, Morgan Bezanson, Royal LePage Atlantic (Greenwood) Brokerage. NSAR
 - C$498,0005 bd1 ba3k sqft161 Hebbs Landing Rd, Annapolis, NS B0S 1A0For Sale
 MLS ID #202614771, Laura Boyko, RE/MAX Banner Real Estate(Annapolis Royal) Brokerage. NSAR
 - C$419,9004 bd3 ba2.1k sqft186 Hebbs Landing Rd, Annapolis, NS B0S 1A0For Sale
 MLS ID #202614823, Alesia Bitar, Royal LePage Atlantic (Greenwood) Brokerage. NSAR
 - C$398,0004 bd3 ba2.8k sqft2386 Highway 201, Tupperville, NS B0S 1C0For SaleMLS ID #202515203, Lynn Zavitz, RE/MAX Banner Real Estate(Annapolis Royal) Brokerage. NSAR
- C$465,0004 bd3 ba2.4k sqft116 Paradise Ln, Paradise, NS B0S 1C0For SaleMLS ID #202618686, Brent Goertzen, Exit Realty Town & Country Brokerage. NSAR
- C$499,9004 bd3 ba2.3k sqft179 Granville St W, Bridgetown, NS B0S 1C0For SaleMLS ID #202609381, Chuck Groocock, RE/MAX Nova (Halifax) Brokerage. NSAR
- C$635,0004 bd2 ba2.1k sqft4035 Highway 201, Carleton Corner, NS B0S 1C0For SaleMLS ID #202613326, Kirk Richards, Royal LePage Atlantic (Greenwood) Brokerage. NSAR
- C$415,0002 bd4 ba2k sqft426 Granville St E, Bridgetown, NS B0S 1C0For SaleMLS ID #202619711, Carman Kerr, Exit Realty Town & Country Brokerage. NSAR
- C$499,0003 bd1 ba2.1k sqft6911 Shore Rd W, Annapolis, NS B0S 1L0For SaleMLS ID #202612713, Harry Wilson, ViewPoint Realty Services Inc.(Greenwood) Brokerage. NSAR
- C$455,0005 bd2 ba2.3k sqft7140 Highway 201, South Williamston, NS B0S 1M0For SaleMLS ID #202607960, Reec Hewey, EXP Realty of Canada Inc. Brokerage. NSAR
- C$324,9005 bd2 ba1.9k sqft4164 Highway 201, Carleton Corner, NS B0S 1C0For SaleMLS ID #202618352, Tiffani Balcom, Royal LePage Atlantic (Greenwood) Brokerage. NSAR
- C$599,9006 bd2 ba3.4k sqft10419 Highway 1, Paradise, NS B0S 1R0For SaleMLS ID #202608117, Colin Crowell, RE/MAX Banner Real Estate(Greenwood) Brokerage. NSAR
- C$585,0005 bd2 ba2.2k sqft5 Rectory St, Bridgetown, NS B0S 1C0For SaleMLS ID #202517826, Alyn How, RE/MAX Banner Real Estate(Annapolis Royal) Brokerage. NSAR
- C$395,0005 bd2 ba2.2k sqft9640 Highway 8, Lequille, NS B0S 1A0For SaleMLS ID #202610403, Brent Goertzen, Exit Realty Town & Country Brokerage. NSAR
- C$395,0004 bd2 ba2k sqft1303 Highway 201, Round Hill, NS B0S 1A0For SaleMLS ID #202604489, Brent Goertzen, Exit Realty Town & Country Brokerage. NSAR
- C$525,0004 bd1 ba2.1k sqft1156 Inglisville Rd, Inglisville, NS B0S 1M0For SaleMLS ID #202616879, Elysha Juhlke, Royal LePage Atlantic (Greenwood) Brokerage. NSAR
- C$669,9004 bd3 ba3.1k sqft32 Washington St, Annapolis, NS B0S 1C0For SaleMLS ID #202613030, Bruce McGaw, Exit Realty Town & Country Brokerage. NSAR
- C$289,9004 bd2 ba2.8k sqft175 Centennial Dr, Bridgetown, NS B0S 1C0For SaleMLS ID #202616930, Melissa Bard, Royal LePage Atlantic (Greenwood) Brokerage. NSAR
- C$599,0004 bd2 ba2.3k sqft3713 Granville Rd, Annapolis, NS B0S 1A0For SaleMLS ID #202608347, David Journeay, RE/MAX Banner Real Estate(Annapolis Royal) Brokerage. NSAR
