Set on 7.3 acres just minutes from historic Annapolis Royal, this remarkable 200+ year old home offers a rare blend of character, flexibility, and future potential. With newly established R2 zoning, dual road access, and municipal water and sewer services available, the possibilities here extend far beyond a traditional residential property. Explore the potential for subdivision, additional residential development, multi unit housing, townhomes, or simply enjoy the space and privacy as your own private retreat, all while benefiting from lower county taxes outside town limits. The home itself is rich with warmth and timeless detail, featuring high ceilings, original woodwork, curved staircase, bay window, fireplace surrounds, and the kind of craftsmanship that only centuries of history can create. Offering approximately 2,300 square feet across two finished levels, the layout provides flexibility for large families, multi generational living, hobby farming, or income potential. Significant updates include a brand new efficient propane furnace and upgraded 200 amp electrical service. Outside, the grounds are equally inspiring with cleared green space, mature trees, raised garden beds, fruit trees, a steel framed greenhouse, chicken coop, and expansive open acreage ready for your vision. Located directly along the scenic route to Kejimkujik National Park and only minutes from Annapolis Royal, this is a property that comfortably balances lifestyle, investment potential, and long term opportunity in a way that is becoming increasingly difficult to find.
For sale
C$395,000
9640 Highway 8, Lequille, NS B0S 1A0
5beds
2,237sqft
Single Family Residence
Built in 1806
7.37 Acres Lot
$-- Zestimate®
C$177/sqft
C$-- HOA
What's special
High ceilingsOriginal woodworkCurved staircaseBay windowFireplace surroundsCleared green spaceMature trees
- 75 days |
- 151 |
- 11 |
Zillow last checked:
Listing updated:
Listed by:
Brent Goertzen,
Exit Realty Town & Country Brokerage
Source: NSAR,MLS®#: 202610403 Originating MLS®#: Nova Scotia Association of REALTORS®
Originating MLS®#: Nova Scotia Association of REALTORS®Facts & features
Interior
Bedrooms & bathrooms
- Bedrooms: 5
- Bathrooms: 2
- Full bathrooms: 2
- Main level bathrooms: 1
Bedroom
- Level: Second
- Area: 128.08
- Dimensions: 13.25 x 9.67
Bedroom 1
- Level: Second
- Area: 95.86
- Dimensions: 9.92 x 9.67
Bedroom 2
- Level: Second
- Area: 91.73
- Dimensions: 9.92 x 9.25
Bedroom 3
- Level: Second
- Area: 83.47
- Dimensions: 9.92 x 8.42
Bathroom
- Level: Main
- Area: 50.72
- Dimensions: 6.92 x 7.33
Bathroom 1
- Level: Second
- Area: 66.06
- Dimensions: 9.67 x 6.83
Kitchen
- Level: Main
- Area: 189
- Dimensions: 10.5 x 18
Living room
- Level: Main
- Area: 199.51
- Dimensions: 14.17 x 14.08
Heating
- Fireplace(s), Furnace
Appliances
- Included: Range, Dishwasher, Dryer, Washer, Refrigerator
Features
- High Speed Internet
- Flooring: Softwood, Other
- Basement: Unfinished
- Has fireplace: Yes
- Fireplace features: Electric
Interior area
- Total structure area: 2,237
- Total interior livable area: 2,237 sqft
- Finished area above ground: 2,237
Property
Parking
- Parking features: No Garage, Gravel
Features
- Levels: 2 Storey
- Stories: 2
- Patio & porch: Deck, Porch
Lot
- Size: 7.37 Acres
- Features: Partially Cleared, Partial Landscaped, Wooded, 3 to 9.99 Acres
Details
- Additional structures: Greenhouse
- Parcel number: 05108758
- Zoning: R2
- Other equipment: Fuel Tank(s)
Construction
Type & style
- Home type: SingleFamily
- Property subtype: Single Family Residence
Materials
- Wood Siding
- Foundation: Stone
- Roof: Asphalt
Condition
- New construction: No
- Year built: 1806
Utilities & green energy
- Sewer: Municipal
- Water: Municipal
- Utilities for property: Electricity Connected, Phone Connected, Other, Electric, Propane
Community & HOA
Location
- Region: Lequille
Financial & listing details
- Price per square foot: C$177/sqft
- Price range: C$395K - C$395K
- Date on market: 5/11/2026
- Ownership: Freehold
- Electric utility on property: Yes
Brent Goertzen
Brent Goertzen
(778) 873-0194
By pressing Contact Agent, you agree that the real estate professional identified above may call/text you about your search, which may involve use of automated means and pre-recorded/artificial voices. You don't need to consent as a condition of buying any property, goods, or services. Message/data rates may apply. You also agree to our Terms of Use. Zillow does not endorse any real estate professionals. We may share information about your recent and future site activity with your agent to help them understand what you're looking for in a home.
Price history
| Date | Event | Price |
|---|---|---|
| 7/2/2026 | Price change | C$395,000-5.8%C$177/sqft |
Source:  NSAR #202610403 Report a problem NSAR #202610403 Report a problem | ||
| 6/3/2026 | Price change | C$419,500-10.6%C$188/sqft |
Source: NSAR #202610403 Report a problem | ||
| 5/11/2026 | Listed for sale | C$469,500C$210/sqft |
Source: NSAR #202610403 Report a problem | ||
Public tax history
Tax history is unavailable.
Climate risks
Neighborhood: B0S
Nearby schools
GreatSchools rating
No schools nearby
We couldn't find any schools near this home.
- C$220,0003 bd1 ba1.7k sqft9427 Highway 8, Lequille, NS B0S1A0For Sale
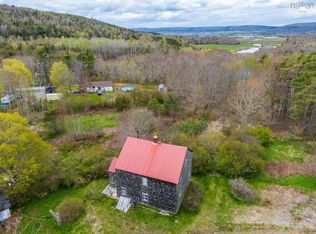
- C$70,6003 bd1 ba956 sqft48 Hillside Dr, Deep Brook, NS B0S1A0Off Market
- C$179,9004 bd2 ba2k sqft843 Saint George St, Annapolis Royal, NS B0S1A0Off Market
- C$389,9003 bd2 ba1.6k sqft59 Highway 201, Lequille, NS B0S1A0For Sale
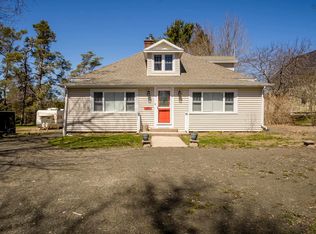
- C$260,9004 bd3 ba2.8k sqft833 Saint George St, Annapolis Royal, NS B0S1A0Off Market
- C$293,9003 bd3 ba2.9k sqft808 Saint George St, Annapolis Royal, NS B0S1A0Off Market
- C$210,6003 bd3 ba2.3k sqft800 Saint George St, Annapolis Royal, NS B0S1A0Off Market
- C$730,0008 bd-- ba-- sqft791 Saint George St #789, Annapolis Royal, NS B0S1A0For Sale
Similar homes
- C$419,9004 bd3 ba2.1k sqft186 Hebbs Landing Rd, Annapolis, NS B0S 1A0For Sale
 MLS ID #202614823, Alesia Bitar, Royal LePage Atlantic (Greenwood) Brokerage. NSAR
 - C$389,9003 bd2 ba1.6k sqft59 Highway 201, Lequille, NS B0S 1A0For SaleMLS ID #202604495, Kyla Stanick, Exit Realty Town & Country Brokerage. NSAR
- C$220,0003 bd1 ba1.7k sqft9427 Highway 8, Lequille, NS B0S 1A0For SaleMLS ID #202610513, Alyn How, RE/MAX Banner Real Estate(Annapolis Royal) Brokerage. NSAR
- C$369,0004 bd2 ba2k sqft2526 Highway 1, Upper Clements, NS B0S 1A0For Sale
 MLS ID #202613267, Paul Wear, RE/MAX Banner Real Estate(Annapolis Royal) Brokerage. NSAR
 - C$399,0002 bd1 ba1.1k sqft205 Parker Mountain Rd, Annapolis, NS B0S 1A0For SaleMLS ID #202603685, Jennifer Dyet, Century 21 All Points Brokerage. NSAR
- C$399,9994 bd2 ba1.6k sqft2051 Perotte Rd, Annapolis, NS B0S 1A0For SaleMLS ID #202612583, Philipp Schnetzer, RE/MAX Banner Real Estate(Annapolis Royal) Brokerage. NSAR
- C$419,9003 bd2 ba1.2k sqft2252 Highway 1, Upper Clements, NS B0S 1A0For SaleMLS ID #202608209, Santina Loppie, Exit Real Estate Professionals Brokerage. NSAR
- C$355,9003 bd2 ba2.2k sqft4320 Granville Rd, Annapolis, NS B0S 1A0For SaleMLS ID #202606306, Sophie Giterman, Easy List Realty Ltd. Brokerage. NSAR
- C$389,0003 bd1 ba1.4k sqft36 Lakeview Dr, Annapolis, NS B0S 1A0For SaleMLS ID #202613441, Carol Greentree, Exit Realty Town & Country Brokerage. NSAR
- C$439,0004 bd5 ba3.2k sqft703 Saint George St, Annapolis Royal, NS B0S 1A0For SaleMLS ID #202607594, Philipp Schnetzer, RE/MAX Banner Real Estate(Annapolis Royal) Brokerage. NSAR
- C$395,0003 bd1 ba1.2k sqft1546 Spurr Rd, Annapolis, NS B0S 1C0For SaleMLS ID #202608659, Brent Goertzen, Exit Realty Town & Country Brokerage. NSAR
- C$479,5003 bd2 ba1.7k sqft676 Highway 201, Moschelle, NS B0S 1A0For SaleMLS ID #202601631, Lorna Fulton, RE/MAX Banner Real Estate(Greenwood) Brokerage. NSAR
- C$359,9003 bd2 ba1.1k sqft4805 Shore Rd W, Annapolis, NS B0S 1A0For SaleMLS ID #202605801, Shauna Denton, Exit Realty Town & Country Brokerage. NSAR
- C$449,9003 bd1 ba2.2k sqft5454 Granville Rd, Annapolis, NS B0S 1A0For SaleMLS ID #202604664, Susan Hennessey, Royal LePage Atlantic (Greenwood) Brokerage. NSAR
- C$465,0004 bd2 ba2k sqft1303 Highway 201, Round Hill, NS B0S 1A0For SaleMLS ID #202604489, Brent Goertzen, Exit Realty Town & Country Brokerage. NSAR
- C$399,9503 bd2 ba1.7k sqft84 Old Post Rd, Annapolis, NS B0S 1E0For SaleMLS ID #202608962, Lucy Muszkie, RE/MAX Banner Real Estate Brokerage. NSAR
- C$395,0002 bd1 ba1.2k sqft552 Beaconsfield Rd, Beaconsfield, NS B0S 1C0For SaleMLS ID #202618112, Shauna Denton, Exit Realty Town & Country Brokerage. NSAR
- C$369,0002 bd1 ba1.1k sqft3 Massachusetts Rd, Annapolis, NS B0S 1A0For SaleMLS ID #202606367, Tracy Sanford, Exit Realty Town & Country Brokerage. NSAR
- C$354,9993 bd1 ba1.8k sqftParker Mountain Rd #729, Annapolis, NS B0S 1A0For SaleMLS ID #202610585, Rob Graves, Royal LePage Atlantic (Greenwood) Brokerage. NSAR
- C$495,0004 bd4 ba2.8k sqftPhinney Mountain Rd #260, Annapolis, NS B0S 1A0For SaleMLS ID #202616784, Morgan Bezanson, Royal LePage Atlantic (Greenwood) Brokerage. NSAR
