“Location, location, location!” Known as 'The Gables' this beautiful, historic (early to mid 1800’s) stately four-plex with curb appeal offers the finest apartments in high-demand Annapolis Royal. This wonderful, classic building has stately curb appeal and presence, quietly set back from St. George Street. Fully occupied with consistent quality rental history due to sought-after character-filled apartments. Adjacent to the Health Centre, on Valley bus route, sidewalk into downtown, nearby trails, it boasts lush plantings, good paved parking for tenants and guests on the spacious lot featuring lawns, old stone walls and a semi-circular drive. Heavy lifting done: entire new roof (2023), exterior paint (2024) with new shutters. Additionally, there is significant upward room in the current rental ceiling. Averaging ~1100 sqft per unit each apartment enjoys windows on 3 sides, a generous living room, bedrooms and centre hall giving each the feel of home; all suites 2-bedroom plus den/office/family/ or dining room. All units boast gleaming real hardwood floors, a handsome fireplace (non-functional). Many upgrades: vanities, LED with track and pot lighting, fire alarm system, thermal entrance doors, vinyl windows throughout. Most rooms freshly painted. This is a PRIME building in a PRIME location! Easy walking distance to school, Historic Gardens, churches, restaurants/cafes/bakeries, museums, pool, tennis courts, library, farmer’s markets, the Community Hub, theatre, walking trails, amphitheatre, and all other amenities offered in historic & vibrant Annapolis Royal. Fibre-op internet is available. A very special investment opportunity to carry forward 'The Gables' honoured legacy. Renovated owner’s suite with Ikea kitchen open to family room. You could even live in one of the apartments if you're lucky enough that one becomes available! Fully occupied, well-maintained. Mix of annual and monthly leases at new owner’s option.
For sale
C$730,000
791 Saint George St #789, Annapolis Royal, NS B0S 1A0
8beds
--baths
--sqft
Quadruplex
Built in 1870
-- sqft lot
$-- Zestimate®
C$--/sqft
C$-- HOA
What's special
Curb appealCharacter-filled apartmentsLush plantingsSpacious lotOld stone wallsSemi-circular driveEntire new roof
- 724 days |
- 25 |
- 0 |
Zillow last checked:
Listing updated:
Listed by:
Philipp Schnetzer,
RE/MAX Banner Real Estate(Annapolis Royal) Brokerage
Source: NSAR,MLS®#: 202419153 Originating MLS®#: Nova Scotia Association of REALTORS®
Originating MLS®#: Nova Scotia Association of REALTORS®Facts & features
Interior
Bedrooms & bathrooms
- Bedrooms: 8
Heating
- Heat Pump -Ductless, Hot Water
Appliances
- Included: Stove, Dryer, Washer, Refrigerator, Water Heater, Dishwasher
Features
- Flooring: Ceramic Tile, Hardwood
- Basement: Crawl Space,Partial,Unfinished
Property
Parking
- Parking features: Parking Spaces(s), Paved, Parking
- Details: Parking Details(Paved, Spaces - Two Spaces Per Unit)
Features
- Stories: 2
Lot
- Size: 0.62 Acres
- Features: 0.5 to 0.99 Acres, Near Public Transit
Details
- Additional structures: Shed(s)
- Parcel number: 05001136
- Zoning: RMU
Construction
Type & style
- Home type: MultiFamily
- Property subtype: Quadruplex
Materials
- Vinyl Siding, Wood Siding
- Foundation: Stone
- Roof: Asphalt
Condition
- Year built: 1870
Utilities & green energy
- Gas: Oil
- Sewer: Municipal
- Water: Municipal
Community & HOA
Community
- Features: Golf, Park, Playground, School Bus Service, Shopping, Marina, Place of Worship, Beach
Location
- Region: Annapolis Royal
Financial & listing details
- Price range: C$730K - C$730K
- Date on market: 8/9/2024
- Inclusions: Fs X 4, Dw X 1, Wd X 3
- Ownership: Freehold
- Total actual rent: 77820
Philipp Schnetzer
Philipp Schnetzer
(902) 840-0570
By pressing Contact Agent, you agree that the real estate professional identified above may call/text you about your search, which may involve use of automated means and pre-recorded/artificial voices. You don't need to consent as a condition of buying any property, goods, or services. Message/data rates may apply. You also agree to our Terms of Use. Zillow does not endorse any real estate professionals. We may share information about your recent and future site activity with your agent to help them understand what you're looking for in a home.
Price history
| Date | Event | Price |
|---|---|---|
| 7/20/2026 | Price change | C$730,000-0.7% |
Source:  NSAR #202419153 Report a problem NSAR #202419153 Report a problem | ||
| 4/9/2026 | Price change | C$735,000-0.7% |
Source: NSAR #202419153 Report a problem | ||
| 11/18/2025 | Price change | C$740,000-0.7% |
Source: NSAR #202419153 Report a problem | ||
| 10/14/2025 | Price change | C$745,000-0.7% |
Source: NSAR #202419153 Report a problem | ||
| 1/14/2025 | Price change | C$750,000-3.7% |
Source: NSAR #202419153 Report a problem | ||
| 11/6/2024 | Price change | C$779,000-0.8% |
Source: NSAR #202419153 Report a problem | ||
| 8/9/2024 | Listed for sale | C$785,000 |
Source: NSAR #202419153 Report a problem | ||
Public tax history
Tax history is unavailable.
Climate risks
Neighborhood: B0S
Nearby schools
GreatSchools rating
No schools nearby
We couldn't find any schools near this home.
- C$152,2004 bd2 ba2k sqft10 Babineau Hts, Annapolis Royal, NS B0S1A0Off Market
- C$220,3004 bd2 ba2.6k sqft790 Saint George St, Annapolis Royal, NS B0S1A0Off Market
- C$375,0005 bd5 ba3.8k sqft9 Babineau Hts, Annapolis Royal, NS B0S1A0Off Market
- C$210,6003 bd3 ba2.3k sqft800 Saint George St, Annapolis Royal, NS B0S1A0Off Market
- C$750,0003 bd3 ba1.9k sqft780 Saint George St, Annapolis Royal, NS B0S1A0For Sale
- C$209,5005 bd2 ba2.4k sqft14 Babineau Hts, Annapolis Royal, NS B0S1A0Off Market
- C$293,9003 bd3 ba2.9k sqft808 Saint George St, Annapolis Royal, NS B0S1A0Off Market
- C$138,0002 bd1 ba1.2k sqft11 Babineau Hts, Annapolis Royal, NS B0S1A0Off Market
Similar homes
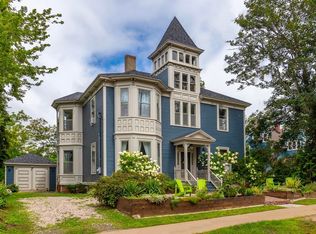
- C$795,0009 bd9 ba3.8k sqft548 Saint George St, Annapolis Royal, NS B0S 1A0For Sale
 MLS ID #202400630, Paula Hafting, RE/MAX Banner Real Estate(Annapolis Royal) Brokerage. NSAR
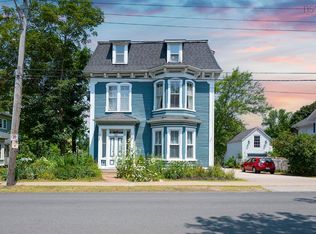
 - C$847,0007 bd-- ba-- sqft446 Saint George St, Annapolis Royal, NS B0S 1A0For Sale
 MLS ID #202606175, Vanessa Duprey, Royal LePage Atlantic (Greenwood) Brokerage. NSAR
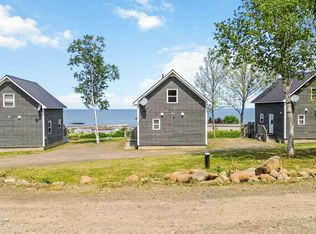
 - C$925,0006 bd-- ba498 sqft44 Northwinds Ln, Annapolis, NS B0S 1A0For Sale
 MLS ID #202611115, Reec Hewey, EXP Realty of Canada Inc. Brokerage. NSAR
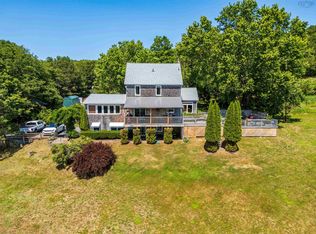
 - C$895,0005 bd3 ba2.3k sqft481 Chute Rd, Bear River, NS B0S 1B0For Sale
 MLS ID #202616410, Alyn How, RE/MAX Banner Real Estate(Annapolis Royal) Brokerage. NSAR
 - C$655,0005 bd-- ba-- sqft10352 Highway 1, Paradise, NS B0S 1C0For SaleMLS ID #202613768, Elysha Juhlke, Royal LePage Atlantic (Greenwood) Brokerage. NSAR
- C$817,0005 bd3 ba5.9k sqft81 Chute Rd, Annapolis, NS B0S 1B0For SaleMLS ID #202613307, Kari MacLeod, Sotheby's International Realty Canada Brokerage. NSAR
- C$498,0005 bd1 ba3k sqft161 Hebbs Landing Rd, Annapolis, NS B0S 1A0For SaleMLS ID #202614771, Laura Boyko, RE/MAX Banner Real Estate(Annapolis Royal) Brokerage. NSAR
- C$650,0006 bd6 ba3.9k sqft428 Highway 1, Deep Brook, NS B0S 1J0For SaleMLS ID #202610394, Lindsay Leavitt, Royal LePage Atlantic (Greenwood) Brokerage. NSAR
- C$599,0005 bd4 ba3.8k sqft109 Old Trunk #1, Deep Brook, NS B0S 1J0For SaleMLS ID #202610786, Lindsay Leavitt, Royal LePage Atlantic (Greenwood) Brokerage. NSAR
- C$599,9006 bd2 ba3.4k sqft10419 Highway 1, Paradise, NS B0S 1R0For SaleMLS ID #202608117, Colin Crowell, RE/MAX Banner Real Estate(Greenwood) Brokerage. NSAR
- C$585,0005 bd2 ba2.2k sqft5 Rectory St, Bridgetown, NS B0S 1C0For SaleMLS ID #202517826, Alyn How, RE/MAX Banner Real Estate(Annapolis Royal) Brokerage. NSAR
- C$494,9006 bd-- ba-- sqft10251 Highway 1, Paradise, NS B0S 1C0For SaleMLS ID #202607944, Rowan Duprey, Royal LePage Atlantic (Greenwood) Brokerage. NSAR
- C$925,0006 bd6 ba4.2k sqft8831 Saint Croix Cove Rd, Annapolis, NS B0S 1L0For SaleMLS ID #202605611, Colin Crowell, RE/MAX Banner Real Estate(Greenwood) Brokerage. NSAR
- C$495,0005 bd-- ba-- sqft3102 Ridge Rd, Digby, NS B0V 1A0For SaleMLS ID #202526990, Shauna Denton, Exit Realty Town & Country Brokerage. NSAR
- C$399,0005 bd2 ba1.8k sqft1843 Highway 1, Church Pt, NS B0W 1M0For SaleMLS ID #202615947, Louise Lorenc, RE/MAX Nova Brokerage. NSAR
- C$469,0006 bd3 ba2.2k sqft472 Highway 1, Smiths Cove, NS B0S 1S0For SaleMLS ID #202610281, Daniele Carriere, Royal LePage Atlantic (Greenwood) Brokerage. NSAR
- C$399,9006 bd-- ba1.3k sqft182/184 Queen St, Digby, NS B0V 1A0For SaleMLS ID #202513482, Lorene Prescesky, Engel & Volkers (Annapolis Royal) Brokerage. NSAR
- C$429,0006 bd2 ba2.3k sqft22 Washington St, Bridgetown, NS B0S 1C0For SaleMLS ID #202605771, Samantha Langley, Exit Realty Town & Country Brokerage. NSAR
- C$379,9006 bd3 ba2.4k sqft13 Maiden Ln, Digby, NS B0V 1A0For SaleMLS ID #202612020, Samantha Langley, Exit Realty Town & Country Brokerage. NSAR
