Two separate homes create an uncommon opportunity at 10251 Highway 1 in Paradise. Conveniently located between Middleton and Bridgetown, the property combines a spacious 4-bedroom century home with a detached 2-bedroom, single-level secondary dwelling—offering a variety of possibilities for rental income, multigenerational living, extended family or guest accommodations. The main residence is a Queen Anne Revival home, originally built as the Old Baptist Parsonage and filled with the character and craftsmanship that make century homes so distinctive. Offering approximately 2,363 sq. ft. of living space, you'll find original hardwood floors, detailed trim and mouldings, pocket doors, stained glass accents and a wrap-around staircase that adds to the home's period character. The main level offers generous living and dining spaces, a spacious kitchen, full bath, laundry and a versatile den/office with its own exterior entrance, while four bedrooms and a second full bath are located upstairs. Adding to the property's versatility is the detached approximately 921 sq. ft. secondary home, built in 2008. With two bedrooms and convenient single-level living, this separate dwelling has a consistent rental history and offers flexibility for those considering rental income, multigenerational living, extended family or guest accommodations. Outside, the property offers a covered wrap-around veranda, hot tub, above-ground pool and mature century maples. An older barn and additional outbuilding structures remain on the property, providing additional structures for a buyer to assess and make their own. The property also backs onto a multi-use trail, adding convenient access to year-round recreation. For buyers who appreciate the character and potential of an older home, along with the added flexibility of a second residence, 10251 Highway 1 offers a property that is anything but ordinary.
For sale
C$494,900
10251 Highway 1, Paradise, NS B0S 1C0
6beds
--baths
--sqft
Duplex
Built in 1911
-- sqft lot
$-- Zestimate®
C$--/sqft
C$-- HOA
What's special
Original hardwood floorsExquisite trim and moldingsPocket doorsStained glass accentsMain-level bathWrap-around covered verandaHot tub
- 176 days
- 14
- 1
Zillow last checked:
Listing updated:
Listed by:
Rowan Duprey,
Royal LePage Atlantic (Greenwood) Brokerage,
Vanessa Duprey,
Royal LePage Atlantic (Greenwood)
Source: NSAR,MLS®#: 202607944 Originating MLS®#: Nova Scotia Association of REALTORS®
Originating MLS®#: Nova Scotia Association of REALTORS®Facts & features
Interior
Bedrooms & bathrooms
- Bedrooms: 6
Heating
- Baseboard, Furnace, Heat Pump -Ductless
Appliances
- Included: Stove, Dishwasher, Dryer, Washer, Freezer - Chest, Refrigerator
Features
- Flooring: Hardwood, Laminate, Linoleum, Vinyl
- Basement: Full,Unfinished,Walk-Out Access
Property
Parking
- Total spaces: 2
- Parking features: Double, Gravel, Parking Spaces(s), Parking
- Has garage: Yes
- Has uncovered spaces: Yes
- Details: Parking Details(Gravel, Double Driveway With Multi-Family Parking), Garage Details(Single Plus Workshop/Storage (Barn))
Accessibility
- Accessibility features: Wheelchair Access
Features
- Stories: 2
- Patio & porch: Deck, Patio
- Pool features: Pool
Lot
- Size: 0.54 Acres
- Features: 0.5 to 0.99 Acres
Details
- Additional structures: Shed(s)
- Parcel number: 05122635
- Zoning: GD
- Other equipment: No Rental Equipment
Construction
Type & style
- Home type: MultiFamily
- Property subtype: Duplex
Materials
- Shingle Siding, Vinyl Siding, Wood Siding
- Foundation: Stone, Other
- Roof: Asphalt
Condition
- Year built: 1911
Utilities & green energy
- Sewer: Septic Tank
- Water: Drilled Well
- Utilities for property: Electricity Connected
Community & HOA
Location
- Region: Paradise
Financial & listing details
- Tax assessed value: C$427,300
- Price range: C$494.9K - C$494.9K
- Date on market: 4/20/2026
- Inclusions: Fridgex2, Stovex2, Dishwasherx2, Washerx2, Dryerx2, Chest Freezer, Hot Tub & Pool
- Ownership: Freehold
- Total actual rent: 1600
- Electric utility on property: Yes
Price history
| Date | Event | Price |
|---|---|---|
| 6/3/2026 | Price change | C$494,900-1% |
Source:  NSAR #202607944 Report a problem NSAR #202607944 Report a problem | ||
| 4/20/2026 | Listed for sale | C$499,900 |
Source: NSAR #202607942 Report a problem | ||
Public tax history
Tax history is unavailable.
Climate risks
Neighborhood: B0S
Nearby schools
GreatSchools rating
No schools nearby
We couldn't find any schools near this home.
Schools provided by the listing agent
- Elementary: Bridgetown Regional Community School
- Middle: Bridgetown Regional Community School
- High: Bridgetown Regional Community School
Source: NSAR. This data may not be complete. We recommend contacting the local school district to confirm school assignments for this home.
Similar homes
- C$655,0005 bd-- ba-- sqft10352 Highway 1, Paradise, NS B0S 1C0For Sale
 MLS ID #202613768, Elysha Juhlke, Royal LePage Atlantic (Greenwood) Brokerage. NSAR
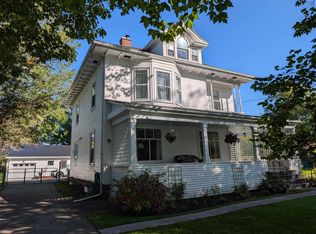
 - C$499,9004 bd3 ba2.3k sqft179 Granville St W, Bridgetown, NS B0S 1C0For Sale
 MLS ID #202609381, Chuck Groocock, RE/MAX Nova (Halifax) Brokerage. NSAR
 - C$475,0004 bd2 ba2.1k sqft663 Hampton Mountain Rd, Annapolis, NS B0S 1C0For Sale
 MLS ID #202619709, Chris Dowell, RE/MAX Banner Real Estate(Bridgetown) Brokerage. NSAR
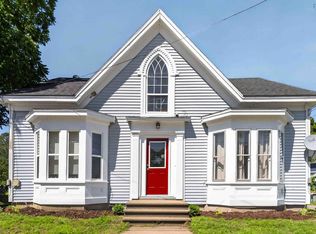
 - C$495,0008 bd-- ba-- sqft525 Main St, Lawrencetown, NS B0S 1M0For Sale
 MLS ID #202620033, Kevin Scott, Royal LePage Atlantic (New Minas) Brokerage. NSAR
