Farm life awaits! Set on 53 acres spanning four parcels in the heart of the fertile Annapolis Valley, this property offers the ideal mix of comfortable country living & productive agricultural land. With extensive river frontage, a year-round brook, and a private pond for irrigation, the setting is as beautiful as it is functional. The renovated farmhouse provides plenty of room for a growing family, featuring four spacious bedrooms on the upper level & a full bathroom on each floor. The large country kitchen serves as the heart of the home, complete with a pantry & included appliances. Recent improvements include vinyl plank flooring throughout the main level, fresh paint in most rooms, an upgraded electrical system, & three ductless heat pumps for efficient year-round comfort. The low-maintenance exterior is finished with durable steel roofing, vinyl siding, & composite decking. Designed with farming in mind, approximately 40 acres are currently utilized for grazing & include two large apple orchards equipped with heavy-duty steel posts, brand-new insulators, & galvanized wire fencing. Three large vegetable gardens benefit from rich, manure-fertilized soil, with one garden fully fenced for added protection. A renovated dug well fed by a natural spring provides a dependable water source for irrigation & has never run dry, while the home has a municipal water connection. The impressive collection of outbuildings offers endless versatility & includes a steel Quonset hut, attached & detached garages, a classic heritage barn, an insulated chicken coop, & additional storage structures. The Quonset hut is equipped with heavy-duty metal stands running its full length. Multiple electric gates & numerous access points throughout the property allow for efficient movement of animals, equipment, & machinery. Whether you're seeking an operational farmor a rural lifestyle with business potential, this versatile Annapolis Valley property is ready to bring your ideas to life!
For sale
C$635,000
4035 Highway 201, Carleton Corner, NS B0S 1C0
4beds
2,151sqft
Single Family Residence
Built in ----
53.36 Acres Lot
$-- Zestimate®
C$295/sqft
C$-- HOA
What's special
Extensive river frontageYear-round brookPrivate pond for irrigationRenovated farmhouseLarge country kitchenIncluded appliancesUpgraded electrical system
- 128 days
- 52
- 3
Zillow last checked:
Listing updated:
Listed by:
Kirk Richards,
Royal LePage Atlantic (Greenwood) Brokerage
Source: NSAR,MLS®#: 202613326 Originating MLS®#: Nova Scotia Association of REALTORS®
Originating MLS®#: Nova Scotia Association of REALTORS®Facts & features
Interior
Bedrooms & bathrooms
- Bedrooms: 4
- Bathrooms: 2
- Full bathrooms: 2
- Main level bathrooms: 1
Bedroom
- Level: Second
- Length: 8.6
Bedroom 1
- Level: Second
- Length: 10.1
Bedroom 2
- Level: Second
- Length: 8.6
Bedroom 3
- Level: Second
- Length: 10.1
Bathroom
- Level: Main
- Area: 28.06
- Dimensions: 4.6 x 6.1
Bathroom 1
- Level: Second
- Area: 81.84
- Dimensions: 8.8 x 9.3
Dining room
- Level: Main
- Length: 13.6
Kitchen
- Level: Main
- Area: 224.54
- Dimensions: 21.8 x 10.3
Living room
- Level: Main
- Length: 13.11
Office
- Level: Main
- Area: 146.64
- Dimensions: 14.1 x 10.4
Heating
- Heat Pump -Ductless
Appliances
- Included: Stove, Dishwasher, Dryer, Washer, Freezer - Chest, Refrigerator
Features
- High Speed Internet
- Flooring: Carpet, Vinyl
- Basement: Full,Unfinished,Walk-Out Access
Interior area
- Total structure area: 2,151
- Total interior livable area: 2,151 sqft
- Finished area above ground: 2,151
Property
Parking
- Parking features: Detached, Wired, Other, Gravel, Parking Spaces(s), Paved
- Has garage: Yes
- Details: Parking Details(Paved, Gravel, Parking Spaces), Garage Details(Detached, Wired, Multiple Outbuildings + Barn)
Features
- Levels: One and One Half
- Stories: 1
- Patio & porch: Deck
- Fencing: Partial
- Has view: Yes
- View description: River
- Has water view: Yes
- Water view: River
- Waterfront features: River Front, River Access, Stream/Pond, Fresh Water
- Frontage length: Water Frontage(1750 Feet)
Lot
- Size: 53.36 Acres
- Features: Cleared, Partial Landscaped, Level, 50 to 100 Acres, Loam, Sandy, Wet Soil
Details
- Additional structures: Barn(s), Shed(s), Barn Water, Barn Well, Stalls (See Remarks), Barn Type 1(Barn), Barn Type 2(Quonset), Barn Type 3(Other), Barn Type 4(Other), Barn Dimensions 1(45x45 + 11.11x19.8), Barn Dimensions 2(60x35), Barn Dimensions 3(30x14.10), Barn Dimensions 4(23.2x19.6)
- Additional parcels included: 05143631,05146535,05307764
- Parcel number: 05143516
- Zoning: MX
- Other equipment: No Rental Equipment
- Horses can be raised: Yes
Construction
Type & style
- Home type: SingleFamily
- Property subtype: Single Family Residence
Materials
- Vinyl Siding
- Foundation: Stone
- Roof: Metal
Condition
- New construction: No
Utilities & green energy
- Sewer: Septic Tank
- Water: Dug, Municipal
- Utilities for property: Electricity Connected, Phone Connected, Electric
Community & HOA
Community
- Features: Golf, Park, Playground, School Bus Service, Shopping, Place of Worship
Location
- Region: Carleton Corner
Financial & listing details
- Price per square foot: C$295/sqft
- Price range: C$635K - C$635K
- Date on market: 6/5/2026
- Inclusions: "as Is, Where Is" Fridge(X2), W&D, Stove, Dw & Freezer
- Exclusions: "as Is, Where Is" W&D, Fridge(X2), Stove, Dw & Freezer
- Ownership: Freehold
- Electric utility on property: Yes
Price history
| Date | Event | Price |
|---|---|---|
| 7/8/2026 | Price change | C$635,000-7.3%C$295/sqft |
Source:  NSAR #202613325 Report a problem NSAR #202613325 Report a problem | ||
| 6/5/2026 | Listed for sale | C$685,000+32%C$318/sqft |
Source: NSAR #202613325 Report a problem | ||
| 10/13/2020 | Listing removed | C$519,000C$241/sqft |
Source: Engel & Voelkers Nova Scotia Annapolis #201817006 Report a problem | ||
| 9/24/2020 | Pending sale | C$519,000C$241/sqft |
Source: Engel & Voelkers Nova Scotia Annapolis #201817006 Report a problem | ||
| 6/26/2020 | Price change | C$519,000-5.5%C$241/sqft |
Source: Engel & V�lkers Nova Scotia Annapolis #201817005 Report a problem | ||
| 10/16/2019 | Listed for sale | C$549,000C$255/sqft |
Source: Tradewinds Realty Inc.(Annapolis Royal) #201817006 Report a problem | ||
Public tax history
Tax history is unavailable.
Climate risks
Neighborhood: B0S
Nearby schools
GreatSchools rating
No schools nearby
We couldn't find any schools near this home.

Similar homes
- C$599,0003 bd2 ba1.7k sqft3692 Highway 201, Centrelea, NS B0S 1C0For Sale
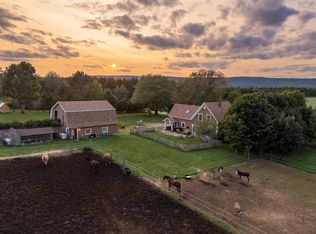 MLS ID #202622839, Laura Boyko, RE/MAX Banner Real Estate(Annapolis Royal) Brokerage. NSAR
 - C$585,0005 bd2 ba2.2k sqft5 Rectory St, Bridgetown, NS B0S 1C0For Sale
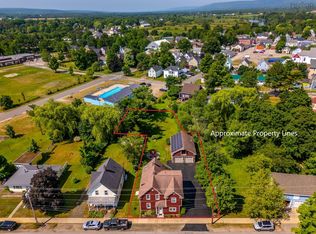 MLS ID #202517826, Alyn How, RE/MAX Banner Real Estate(Annapolis Royal) Brokerage. NSAR
 - C$475,0004 bd2 ba2.1k sqft663 Hampton Mountain Rd, Annapolis, NS B0S 1C0For Sale
 MLS ID #202619709, Chris Dowell, RE/MAX Banner Real Estate(Bridgetown) Brokerage. NSAR
 - C$899,9994 bd3 ba2.5k sqft5019 Highway 201, West Paradise, NS B0S 1C0For Sale
 MLS ID #202620110, Cindy Evans, Royal LePage Atlantic (New Minas) Brokerage. NSAR
