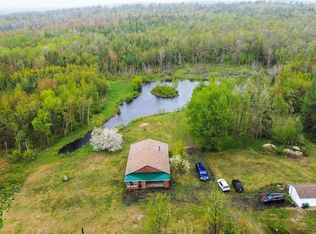
Visit REALTOR® website for additional information. Beautiful and rare 60 acre south facing hobby farm on quiet paved road, 10 minutes from all amenities. Extensive verandah and massive rear deck. The 3-bedroom 2 full bath home is brightly lit by many windows and modern interior finishes. Recently painted and detailed inside and out. Paved driveway. Extensive developed walking /riding trails. Fantastic outbuildings including a large post and beam 30x40 "hay barn" with re-engineered cement floor as well as a smaller barn-completely re-finished with new roof, and an art studio. Woodshed has 3 cords of wood -enough to heat the house for a year with efficient Jotul wood stove. South facing hay field yields 180 square bales -approx. 2.5 acres south facing. Massive organic gardens, fruit trees, nut trees, mature cherry tree and high bush blueberries. Home has seen all necessary upgrades with new paint, many structural rebuilds, new efficient heat pump, new 200amp service, spray foamed basement walls. This home and property is turnkey. No pets, smoking or carpets. Real Country Charm!
For sale
C$695,000
2041 Clarence Rd, Annapolis, NS B0S 1C0
3beds
1,416sqft
Single Family Residence
Built in 1951
59 Acres Lot
$-- Zestimate®
C$491/sqft
C$-- HOA
What's special
Quiet paved roadExtensive verandahMassive rear deckModern interior finishesPaved drivewayArt studioEfficient jotul wood stove
- 167 days
- 17
- 3
Zillow last checked:
Listing updated:
Listed by:
Jonathan David,
PG Direct Realty Ltd. Brokerage
Source: NSAR,MLS®#: 202606567 Originating MLS®#: Nova Scotia Association of REALTORS®
Originating MLS®#: Nova Scotia Association of REALTORS®Facts & features
Interior
Bedrooms & bathrooms
- Bedrooms: 3
- Bathrooms: 2
- Full bathrooms: 2
- Main level bathrooms: 1
- Main level bedrooms: 1
Bedroom
- Level: Main
- Area: 116.63
- Dimensions: 10.7 x 10.9
Bedroom 1
- Level: Second
- Area: 171.69
- Dimensions: 9.7 x 17.7
Bathroom
- Level: Main
- Area: 33.33
- Dimensions: 4.11 x 8.11
Bathroom 1
- Level: Second
- Area: 61
- Dimensions: 12.2 x 5
Dining room
- Level: Main
- Area: 151.23
- Dimensions: 16.6 x 9.11
Family room
- Level: Main
- Area: 81
- Dimensions: 8.1 x 10
Kitchen
- Level: Main
- Area: 101
- Dimensions: 10 x 10.1
Living room
- Level: Main
- Area: 263.34
- Dimensions: 11.4 x 23.1
Heating
- Heat Pump -Ductless
Cooling
- Ductless
Appliances
- Included: Range, Dishwasher, Dryer, Washer, Refrigerator
Features
- High Speed Internet
- Flooring: Ceramic Tile, Cork, Softwood
- Basement: Full,Unfinished
- Has fireplace: Yes
- Fireplace features: Wood Burning
Interior area
- Total structure area: 1,416
- Total interior livable area: 1,416 sqft
- Finished area above ground: 1,416
Property
Parking
- Total spaces: 1
- Parking features: Detached, Parking Spaces(s), Single
- Has garage: Yes
- Details: Garage Details(Detached)
Features
- Levels: 2 Storey
- Stories: 2
- Patio & porch: Deck
Lot
- Size: 59 Acres
- Features: Partial Landscaped, Wooded, 50 to 100 Acres
Details
- Additional structures: Barn(s), Shed(s)
- Parcel number: 05126776
- Zoning: GD
- Other equipment: No Rental Equipment
Construction
Type & style
- Home type: SingleFamily
- Property subtype: Single Family Residence
Materials
- Shingle Siding
- Roof: Asphalt
Condition
- New construction: No
- Year built: 1951
Utilities & green energy
- Sewer: Septic Tank
- Water: Drilled Well, Well
- Utilities for property: Cable Connected, Electricity Connected, Phone Connected, Electric
Community & HOA
Location
- Region: Annapolis
Financial & listing details
- Price per square foot: C$491/sqft
- Price range: C$695K - C$695K
- Date on market: 4/8/2026
- Ownership: Freehold
- Electric utility on property: Yes
Price history
| Date | Event | Price |
|---|---|---|
| 4/8/2026 | Listed for sale | C$695,000C$491/sqft |
Source:  NSAR #202606567 Report a problem NSAR #202606567 Report a problem | ||
Public tax history
Tax history is unavailable.
Climate risks
Neighborhood: B0S
Nearby schools
GreatSchools rating
No schools nearby
We couldn't find any schools near this home.
Schools provided by the listing agent
- Elementary: Bridgetown Regional Community School
- Middle: Bridgetown Regional Community School
Source: NSAR. This data may not be complete. We recommend contacting the local school district to confirm school assignments for this home.

Similar homes
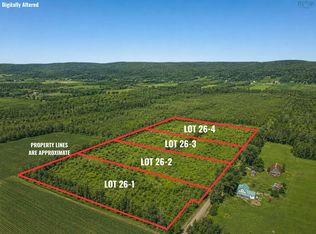
- C$599,0003 bd2 ba1.7k sqft3692 Highway 201, Centrelea, NS B0S 1C0For Sale
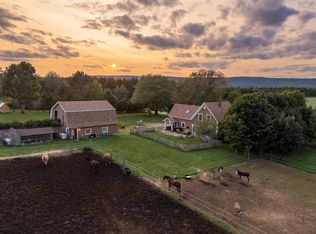 MLS ID #202622839, Laura Boyko, RE/MAX Banner Real Estate(Annapolis Royal) Brokerage. NSAR
 - C$560,0003 bd2 ba2k sqft283 Port Lorne Rd, Annapolis, NS B0S 1R0For Sale
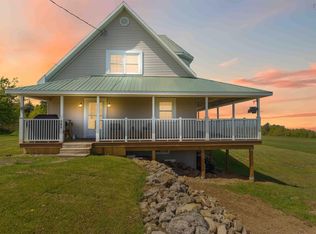 MLS ID #202604772, Trish Rafuse, Exit Realty Metro Brokerage. NSAR
 - C$354,9002 bd2 ba1.6k sqft9746 Highway 1, Paradise, NS B0S 1C0For Sale
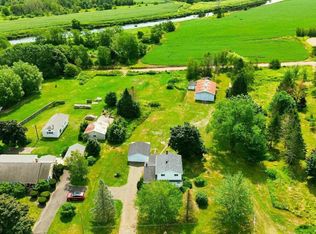 MLS ID #202620644, Jonathan David, PG Direct Realty Ltd. Brokerage. NSAR
 - C$349,9003 bd2 ba1.6k sqft4272 Thorne Rd, Annapolis, NS B0S 1C0For Sale
 MLS ID #202612281, Samantha Langley, Exit Realty Town & Country Brokerage. NSAR
