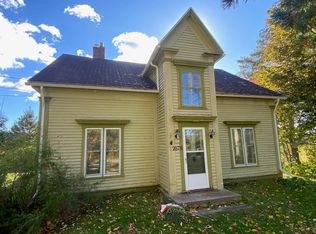
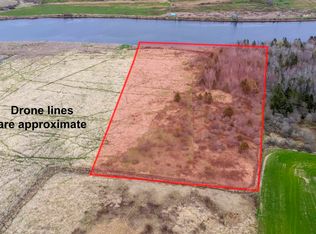
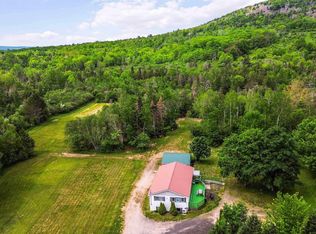
For seven generations, Inglis Legacy Farm has been an integral part of life in the Annapolis Valley, well known for its abundant fruit orchards and delicious cider, so much so, that the farm was even featured on the Food Network show “Pitchin’ In,” hosted by chef Lynn Crawford! Set in a community rich in Acadian history, where orchard farming has long been part of the local story, this special property is ready to welcome its next chapter. Spanning 8 parcles totaling around 39 acres, the property includes more than 20 acres of thriving apple orchard, with Honeycrisp, Jonagold, Cortland, Gala, Fuji along with many other popular varieties, and the farm is certified organic and CanadaGAP certified! The lots along Marsh Road provide waterfrontage along the Annapolis River and fertile soil for future agricultural ideas, while many of the lots back onto the well-manicured trail system. At the centre of the operation is a warehouse offering more than 5,600 square feet of space, with solar panels, 3 phase and single-phase power, two insulated freezer rooms and large cold storage. There is also a half bath, office and break room, along with a kitchen featuring a cider press, dry storage and additional storage areas. Two drilled wells supply the property with water and there are 2 large wired barns, greenhouse, farm stand and fuel shed, with a majority of the equipment and contents included in the sale so you can start producing your own cider with no delay. Attached to the warehouse is a 2 bedroom, 1 bathroom living space with its own entrance, and is currently being well utilized as a rental unit with a long term tenant. This is a rare opportunity to make a lasting piece of Tupperville’s farming story your own.
For sale
C$750,000
2803 Highway 201, Tupperville, NS B0S 1C0
2beds
930sqft
Single Family Residence
Built in ----
39.73 Acres Lot
$-- Zestimate®
C$806/sqft
C$-- HOA
What's special
Well-manicured trail systemSolar panelsHalf bathOffice and break room
- 5 days
- 78
- 0
Zillow last checked:
Listing updated:
Listed by:
Tiffani Balcom,
Royal LePage Atlantic (Greenwood) Brokerage
Source: NSAR,MLS®#: 202627326 Originating MLS®#: Nova Scotia Association of REALTORS®
Facts & features
Interior
Bedrooms & bathrooms
- Bedrooms: 2
- Bathrooms: 2
- Full bathrooms: 1
- 1/2 bathrooms: 1
- Main level bathrooms: 2
- Main level bedrooms: 2
Bedroom
- Level: Main
- Area: 93.15
- Dimensions: 8.1 x 11.5
Bathroom
- Level: Main
- Area: 84.15
- Dimensions: 8.5 x 9.9
Bathroom 1
- Level: Main
- Area: 16.72
- Dimensions: 4.4 x 3.8
Kitchen
- Level: Main
- Area: 125.19
- Dimensions: 11.7 x 10.7
Living room
- Level: Main
- Area: 298.8
- Dimensions: 18 x 16.6
Heating
- Baseboard, Furnace, Hot Water, Radiator
Appliances
- Included: Electric Oven, Dryer, Washer, Refrigerator
- Laundry: Laundry Room
Features
- High Speed Internet, Master Downstairs
- Flooring: Carpet, Concrete, Vinyl
- Basement: None
Interior area
- Total structure area: 930
- Total interior livable area: 930 sqft
- Finished area above ground: 930
Property
Parking
- Parking features: Detached, Wired, Circular Driveway, Concrete, Dirt, Gravel, Driveway, Paved
- Has garage: Yes
- Has uncovered spaces: Yes
- Details: Garage Details(2 Barns 72.6 X 29.9, Plus Large Doors To Enter Warehouse.)
Features
- Levels: One
- Stories: 1
- Fencing: Partial
- Has view: Yes
- View description: River
- Has water view: Yes
- Water view: River
- Waterfront features: River Front, River Access, Stream/Pond, Fresh Water
Lot
- Size: 39.73 Acres
- Features: Cleared, Partially Cleared, Sloping/Terraced, Tiled, Wooded, 10 to 49.99 Acres, Clay, Loam, Sandy
Details
- Additional structures: Barn(s), Greenhouse, Shed(s), Barn Hydro, Barn Water, Barn Well, Outbuilding, Barn Type 1(Barn), Barn Type 2(Barn), Barn Type 3(Other), Barn Dimensions 1(72.6 X 29.9), Barn Dimensions 2(72.6 X 29.9), Barn Dimensions 3(Irr-See Floorplan In Docs), Barn Capacity 3(Warehouse)
- Additional parcels included: 05177084,05303128,05178140
- Parcel number: 05167606
- Zoning: MX & AG
- Other equipment: No Rental Equipment
Construction
Type & style
- Home type: SingleFamily
- Property subtype: Single Family Residence
Materials
- Steel Siding, Wood Siding
- Foundation: Concrete Perimeter, Slab
- Roof: Metal
Condition
- New construction: No
Utilities & green energy
- Gas: Oil
- Sewer: Septic Tank
- Water: Drilled Well, Shared
- Utilities for property: Cable Connected, Electricity Connected, Phone Connected, Electric
Community & HOA
Community
- Features: Playground, School Bus Service
Location
- Region: Tupperville
Financial & listing details
- Price per square foot: C$806/sqft
- Price range: C$750K - C$750K
- Date on market: 11/4/2026
- Inclusions: Most Contents Not Belonging To Tenant. See Attached List Of Inclusions.
- Ownership: Freehold
- Electric utility on property: Yes
Price history
| Date | Event | Price |
|---|---|---|
| 11/4/2026 | Listed for sale | C$750,000C$806/sqft |
Source:  NSAR #202627326 Report a problem | ||
Public tax history
Tax history is unavailable.
Climate risks
Neighborhood: B0S
Nearby schools
GreatSchools rating
No schools nearby
We couldn't find any schools near this home.

Similar homes
- C$799,0003 bd2 ba1k sqft9515 Highway 8, Lequille, NS B0S 1A0For Sale
 MLS ID #202620340, Paula Hafting, RE/MAX Banner Real Estate(Annapolis Royal) Brokerage. NSAR
- C$429,0003 bd1 ba936 sqft984 Youngs Mountain Rd, Youngs Cove, NS B0S 1L0For Sale
 MLS ID #202623678, Lindsay Leavitt, Royal LePage Atlantic (Greenwood) Brokerage. NSAR
- C$569,0001 bd2 ba1.2k sqft6437 Shore Rd W, Annapolis, NS B0S 1L0For Sale
 MLS ID #202622545, Kirk Richards, Royal LePage Atlantic (Greenwood) Brokerage. NSAR
- C$399,0002 bd1 ba1.1k sqft205 Parker Mountain Rd, Annapolis, NS B0S 1A0For Sale
 MLS ID #202603685, Jennifer Dyet, Century 21 All Points Brokerage. NSAR
