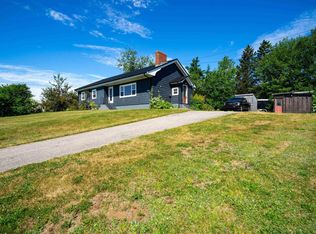
A remarkable three-storey barn, approximately 33 acres of fields and woodland, a comfortable single-level bungalow, and scenic frontage along Allains Creek make this distinctive country property stand out. Just minutes from the Town of Annapolis Royal and a stone's throw from the local Country Store, it offers an appealing combination of space, privacy, rural character, and convenience. The impressive 40' x 35' three-storey barn is the centrepiece of the property, with a soaring 27-foot vaulted ceiling, four horse stalls, a cattle room for 12 head, oversized sliding and access doors, and a lower level designed for efficient manure management. The barn's wiring and plumbing remain in place but are currently disconnected, offering possibilities for a variety of future uses. The well-maintained bungalow offers three bedrooms and 1.5 bathrooms, including a 2-piece ensuite off the primary bedroom. The spacious living room features a large bay window, while the generous eat-in kitchen opens onto a rear deck overlooking the backyard. A full, dry concrete basement with high ceilings provides excellent storage, workshop space, or future development potential. Updates include roof shingles (2022), a 200 amp panel, ductless heat pump, and a paved driveway with parking for 6–7 vehicles. The property also benefits from municipal sewer service. The three parcels include open fields once used for horses and cattle, mature woodland, and scenic frontage along Allains Creek, where tidal waters meet fresh water near the historic Grist Mill. A separate 12-acre wooded parcel at the rear adds privacy and space to explore and enjoy. Whether you're seeking space for animals, an exceptional barn, or the peace and privacy of country living just minutes from Annapolis Royal's shops, restaurants, waterfront, and amenities, this versatile property offers an opportunity seldom found in today's market.
For sale
C$799,000
9515 Highway 8, Lequille, NS B0S 1A0
3beds
1,092sqft
Single Family Residence
Built in 1989
33.32 Acres Lot
$-- Zestimate®
C$732/sqft
C$-- HOA
What's special
Three-storey barnComfortable single-level bungalowThree bedroomsLarge bay windowGenerous eat-in kitchenMature woodland
- 20 hours |
- 33 |
- 3 |
Zillow last checked:
Listing updated:
Listed by:
Paula Hafting,
RE/MAX Banner Real Estate(Annapolis Royal) Brokerage
Source: NSAR,MLS®#: 202620269 Originating MLS®#: Nova Scotia Association of REALTORS®
Originating MLS®#: Nova Scotia Association of REALTORS®Facts & features
Interior
Bedrooms & bathrooms
- Bedrooms: 3
- Bathrooms: 2
- Full bathrooms: 1
- 1/2 bathrooms: 1
- Main level bathrooms: 2
- Main level bedrooms: 3
Bedroom
- Level: Main
- Area: 83.78
- Dimensions: 9.67 x 8.67
Bedroom 1
- Level: Main
- Area: 118.5
- Dimensions: 13.17 x 9
Bedroom 2
- Level: Main
- Area: 154.58
- Dimensions: 11.67 x 13.25
Bathroom
- Level: Main
- Length: 7.75
Bathroom 1
- Level: Main
- Area: 61.33
- Dimensions: 7.67 x 8
Dining room
- Level: Main
- Length: 13.17
Kitchen
- Level: Main
- Area: 135.38
- Dimensions: 9.5 x 14.25
Living room
- Level: Main
- Area: 211.76
- Dimensions: 16.08 x 13.17
Heating
- Baseboard, Forced Air, Furnace, Heat Pump -Ductless
Appliances
- Included: Range, Dryer, Washer, Freezer, Microwave, Refrigerator
Features
- See Remarks, High Speed Internet, Master Downstairs
- Flooring: Carpet, Laminate
- Basement: Full,Unfinished,Walk-Out Access
Interior area
- Total structure area: 1,092
- Total interior livable area: 1,092 sqft
- Finished area above ground: 1,092
Video & virtual tour
Property
Parking
- Total spaces: 1
- Parking features: No Garage, Parking Spaces(s), Paved, Single
- Has uncovered spaces: Yes
- Details: Parking Details(Paved Driveway, Space For 6 - 7 Vehicles)
Features
- Patio & porch: Deck
- Has view: Yes
- View description: River
- Has water view: Yes
- Water view: River
- Waterfront features: River Front, Stream/Pond, Brackish Water
- Frontage length: Water Frontage(1500 Feet)
Lot
- Size: 33.32 Acres
- Features: Partially Cleared, Hardwood Bush, Partial Landscaped, Level, Wooded, 10 to 49.99 Acres, Near Public Transit
Details
- Additional structures: Barn(s)
- Additional parcels included: 05112818,05179981
- Parcel number: 05107578
- Zoning: GD
- Other equipment: No Rental Equipment
Construction
Type & style
- Home type: SingleFamily
- Architectural style: Bungalow
- Property subtype: Single Family Residence
Materials
- Vinyl Siding
- Roof: Asphalt
Condition
- New construction: No
- Year built: 1989
Utilities & green energy
- Sewer: Municipal
- Water: Drilled Well
- Utilities for property: Cable Connected, Electricity Connected, Phone Connected, Electric
Community & HOA
Community
- Features: Golf, Park, Playground, Recreation Center, School Bus Service, Shopping, Place of Worship, Beach
Location
- Region: Lequille
Financial & listing details
- Price per square foot: C$732/sqft
- Tax assessed value: C$331,600
- Price range: C$799K - C$799K
- Date on market: 8/11/2026
- Inclusions: Major Appliances
- Ownership: Freehold
- Electric utility on property: Yes
Price history
| Date | Event | Price |
|---|---|---|
| 8/11/2026 | Listed for sale | C$799,000C$732/sqft |
Source:  NSAR #202620269 Report a problem NSAR #202620269 Report a problem | ||
Public tax history
Tax history is unavailable.
Climate risks
Neighborhood: B0S
Nearby schools
GreatSchools rating
No schools nearby
We couldn't find any schools near this home.
Schools provided by the listing agent
- Elementary: Champlain Elementary School
- Middle: Annapolis West Education Centre
- High: Annapolis West Education Centre
Source: NSAR. This data may not be complete. We recommend contacting the local school district to confirm school assignments for this home.
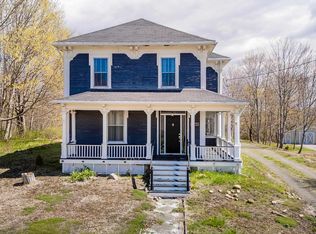
- C$395,0005 bd2 ba2.2k sqft9640 Highway 8, Lequille, NS B0S1A0For Sale
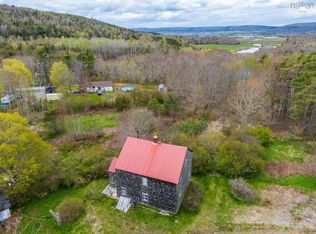
- C$220,0003 bd1 ba1.7k sqft9427 Highway 8, Lequille, NS B0S1A0For Sale
- C$70,6003 bd1 ba956 sqft48 Hillside Dr, Deep Brook, NS B0S1A0Off Market
- C$179,9004 bd2 ba2k sqft843 Saint George St, Annapolis Royal, NS B0S1A0Off Market
- C$379,9003 bd2 ba1.6k sqft59 Highway 201, Lequille, NS B0S1A0For Sale
- C$260,9004 bd3 ba2.8k sqft833 Saint George St, Annapolis Royal, NS B0S1A0Off Market
- C$293,9003 bd3 ba2.9k sqft808 Saint George St, Annapolis Royal, NS B0S1A0Off Market
- C$210,6003 bd3 ba2.3k sqft800 Saint George St, Annapolis Royal, NS B0S1A0Off Market
Similar homes
- C$419,9003 bd2 ba1.5k sqft2252 Highway 1, Upper Clements, NS B0S 1A0For Sale
 MLS ID #202620159, Paul Wear, RE/MAX Banner Real Estate(Annapolis Royal) Brokerage. NSAR
 - C$459,0002 bd2 ba1.2k sqft857 Granville Rd, Annapolis, NS B0S 1A0For Sale
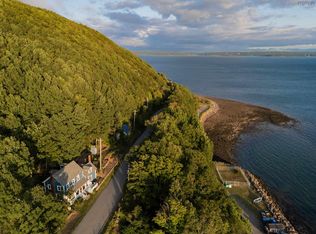 MLS ID #202619200, Laura Boyko, RE/MAX Banner Real Estate(Annapolis Royal) Brokerage. NSAR
 - C$399,9994 bd2 ba1.6k sqft2051 Perotte Rd, Annapolis, NS B0S 1A0For Sale
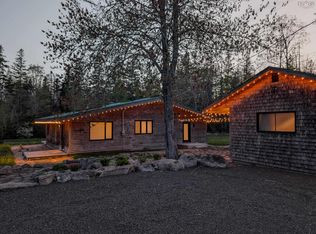 MLS ID #202612583, Philipp Schnetzer, RE/MAX Banner Real Estate(Annapolis Royal) Brokerage. NSAR
 - C$478,0003 bd2 ba1.4k sqft1685 Granville Rd, Annapolis, NS B0S 1A0For Sale
 MLS ID #202605449, David Journeay, RE/MAX Banner Real Estate(Annapolis Royal) Brokerage. NSAR
 - C$695,0003 bd2 ba1.4k sqft2041 Clarence Rd, Annapolis, NS B0S 1C0For SaleMLS ID #202606567, Jonathan David, PG Direct Realty Ltd. Brokerage. NSAR
- C$459,0002 bd3 ba1.2k sqft5438 Granville Rd, Annapolis, NS B0S 1A0For SaleMLS ID #202608789, Shauna Denton, Exit Realty Town & Country Brokerage. NSAR
- C$520,0003 bd1 ba1.1k sqft255 Virginia Rd, Annapolis, NS B0S 1G0For SaleMLS ID #202509967, Daniele Carriere, Royal LePage Atlantic (Greenwood) Brokerage. NSAR
- C$579,0003 bd2 ba1.3k sqft68 Shore Dr, Deep Brook, NS B0S 1J0For SaleMLS ID #202614550, Kyle Ellis, Royal LePage Atlantic (New Minas) Brokerage. NSAR
- C$399,9003 bd1 ba1.6k sqft23 Rocky Ridge Rd, Annapolis, NS B0S 1A0For SaleMLS ID #202506363, Jennifer Dyet, Century 21 All Points Brokerage. NSAR
- C$475,0002 bd1 ba955 sqft5015 Shore Rd W, Annapolis, NS B0S 1K0For SaleMLS ID #202604487, Colin Crowell, RE/MAX Banner Real Estate(Greenwood) Brokerage. NSAR
- C$589,0003 bd2 ba1.5k sqft59 Sunset Ave, Annapolis, NS B0S 1L0For SaleMLS ID #202603199, Kirk Richards, Royal LePage Atlantic (Greenwood) Brokerage. NSAR
- C$700,000-- bd1 ba1k sqft2635 Clementsvale Rd, Bear River East, NS B0S 1B0For SaleMLS ID #202528417, Brian Regan, INNOVATIVE REAL ESTATE LTD - A507 Brokerage. NSAR
- C$549,5002 bd2 ba1.2k sqft41 Colonial Arms Dr, Deep Brook, NS B0S 1J0New ConstructionMLS ID #202613688, Brent Goertzen, Exit Realty Town & Country Brokerage. NSAR
- C$487,0003 bd2 ba1k sqft85 Pettrie Rd, Digby, NS B0S 1S0For SaleMLS ID #202613678, Renee Belong, Exit Realty Town & Country Brokerage. NSAR
- C$499,9002 bd2 ba1.5k sqft190 Highway 303, Conway, NS B0V 1A0For SaleMLS ID #202618478, Alyn How, RE/MAX Banner Real Estate(Annapolis Royal) Brokerage. NSAR
- C$569,0001 bd2 ba1k sqft6437 Shore Rd W, Annapolis, NS B0S 1L0For SaleMLS ID #202606911, Kirk Richards, Royal LePage Atlantic (Greenwood) Brokerage. NSAR
- C$449,0003 bd2 ba1.1k sqft371 Granville St E, Annapolis, NS B0S 1C0For SaleMLS ID #202616800, Reec Hewey, EXP Realty of Canada Inc. Brokerage. NSAR
- C$477,5004 bd3 ba1.5k sqft550 River Rd, Digby, NS B0S 1B0For SaleMLS ID #202606458, Alyn How, RE/MAX Banner Real Estate(Annapolis Royal) Brokerage. NSAR
- C$464,9003 bd2 ba1.4k sqft566 Lakeland Dr, Annapolis, NS B0S 1L0For SaleMLS ID #202610923, Kevin Scott, Royal LePage Atlantic (New Minas) Brokerage. NSAR
- C$479,0002 bd1 ba1.4k sqft62 Shreve St, Digby, NS B0V 1A0For SaleMLS ID #202617539, Shauna Denton, Exit Realty Town & Country Brokerage. NSAR
