
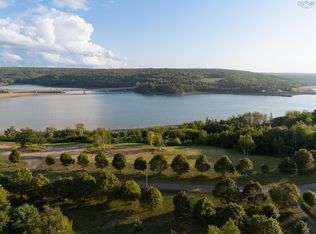
Set high above the Annapolis Basin, this newly constructed home captures the kind of view that never gets old. The water stretches out before you, the sunsets are remarkable, and the setting offers a sense of peace that's hard to find. Inside, the home was built with comfort and quality in mind. In floor heating runs throughout, while 9 foot ceilings and large windows create a bright, open feel. The kitchen features custom cabinetry with soft close doors and drawers, stone countertops, and plenty of workspace. Both bedrooms include their own private ensuite, making the layout ideal for homeowners and guests alike. A spacious deck extends the living space outdoors and provides the perfect place to relax, entertain, or simply take in the view. A built in generator panel adds an extra layer of convenience and preparedness. As part of the Still Point Living community, owners enjoy access to private walking trails, open natural spaces, and a private beach along the shoreline. Vacation rentals are permitted, creating flexibility for those looking for an investment opportunity, seasonal retreat, or year round residence. Modern construction, quality finishes, and a truly special setting overlooking the Annapolis Basin. HST is included in the purchase price.
New construction
C$549,500
41 Colonial Arms Dr, Deep Brook, NS B0S 1J0
2beds
1,295sqft
Single Family Residence
Built in ----
0.68 Acres Lot
$-- Zestimate®
C$424/sqft
C$145/mo HOA
What's special
Stone countertopsQuality finishes
- 121 days
- 25
- 3
Zillow last checked:
Listing updated:
Listed by:
Brent Goertzen,
Exit Realty Town & Country Brokerage
Source: NSAR,MLS®#: 202613688 Originating MLS®#: Nova Scotia Association of REALTORS®
Originating MLS®#: Nova Scotia Association of REALTORS®Facts & features
Interior
Bedrooms & bathrooms
- Bedrooms: 2
- Bathrooms: 2
- Full bathrooms: 2
- Main level bathrooms: 2
- Main level bedrooms: 2
Bedroom
- Level: Main
- Area: 209.44
- Dimensions: 10.83 x 19.33
Bathroom
- Level: Main
- Area: 102.28
- Dimensions: 8.58 x 11.92
Bathroom 1
- Level: Main
- Area: 56.34
- Dimensions: 5.08 x 11.08
Kitchen
- Level: Main
- Area: 243.88
- Dimensions: 14.42 x 16.92
Living room
- Level: Main
- Area: 211.42
- Dimensions: 14.33 x 14.75
Heating
- In Floor
Appliances
- Included: Range, Dishwasher, Range Hood, Refrigerator
- Laundry: Laundry Room
Features
- Ensuite Bath, High Speed Internet, Master Downstairs
- Basement: None
- Has fireplace: Yes
- Fireplace features: Electric
Interior area
- Total structure area: 1,295
- Total interior livable area: 1,295 sqft
- Finished area above ground: 1,295
Property
Parking
- Parking features: No Garage, Gravel, Driveway
- Has uncovered spaces: Yes
Features
- Levels: One
- Stories: 1
- Patio & porch: Deck
- Has view: Yes
- View description: Bay, Ocean
- Has water view: Yes
- Water view: Bay,Ocean
- Waterfront features: Waterfront, Ocean Front, Access: Bay, Ocean Access, Salt Water
- Frontage length: Water Frontage(38.3 Meters)
Lot
- Size: 0.68 Acres
- Features: 0.5 to 0.99 Acres
Details
- Parcel number: 05321518
- Zoning: MX
- Other equipment: HRV (Heat Rcvry Ventln), No Rental Equipment
Construction
Type & style
- Home type: SingleFamily
- Property subtype: Single Family Residence
Materials
- Vinyl Siding
- Roof: Asphalt
Condition
- New Construction
- New construction: Yes
Utilities & green energy
- Sewer: Septic Tank
- Water: Drilled Well
- Utilities for property: Electricity Connected, Electric
Community & HOA
HOA
- Has HOA: Yes
- HOA fee: C$145 monthly
Location
- Region: Deep Brook
Financial & listing details
- Price per square foot: C$424/sqft
- Price range: C$549.5K - C$549.5K
- Date on market: 6/8/2026
- Ownership: Freehold
- Electric utility on property: Yes
Price history
| Date | Event | Price |
|---|---|---|
| 7/6/2026 | Price change | C$549,500-7.6%C$424/sqft |
Source:  NSAR #202613688 Report a problem NSAR #202613688 Report a problem | ||
| 6/8/2026 | Listed for sale | C$595,000C$459/sqft |
Source: NSAR #202613688 Report a problem | ||
Public tax history
Tax history is unavailable.
Climate risks
Neighborhood: B0S
Nearby schools
GreatSchools rating
No schools nearby
We couldn't find any schools near this home.
Similar homes
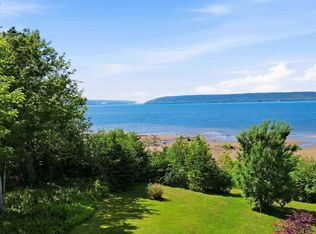
- C$549,0003 bd2 ba1.3k sqft68 Shore Dr, Deep Brook, NS B0S 1J0For Sale
 MLS ID #202614550, Kyle Ellis, Royal LePage Atlantic (New Minas) Brokerage. NSAR
 - C$477,5004 bd3 ba1.5k sqft550 River Rd, Digby, NS B0S 1B0For Sale
 MLS ID #202625155, Alyn How, RE/MAX Banner Real Estate(Annapolis Royal) Brokerage. NSAR
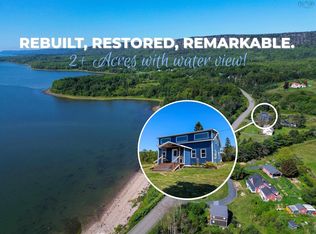
 - C$579,0002 bd2 ba1.7k sqft3311 Granville Rd, Pt Royal, NS B0S 1K0For Sale
 MLS ID #202621938, Philipp Schnetzer, RE/MAX Banner Real Estate(Annapolis Royal) Brokerage. NSAR
 - C$599,0003 bd1 ba1k sqft5077 Highway 1, Granville Centre, NS B0S 1K0For Sale
 MLS ID #202620648, Sheldon Brannen, PG Direct Realty Ltd. Brokerage. NSAR
