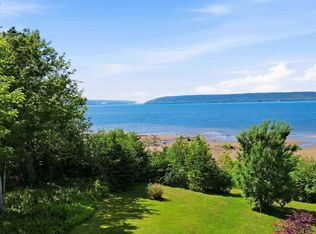
Welcome to 59 Deep Brook Lane—a showstopping East Coast dream nestled at the end of a private lane on 74+/- acres of natural beauty. Perfectly elevated to capture sweeping panoramic views of the Annapolis Basin, this custom-built contemporary home, completed in 2021, is a masterclass in design, functionality, and lifestyle. Prepare to be captivated by sunsets so breathtaking, they’ll become your daily ritual. Designed with intention and ease, this like-new home is wheelchair accessible and offers the ultimate in one-level living. Step inside to a grand foyer highlighted by an elegant chandelier, setting the tone for the sophisticated space beyond. An open-concept kitchen, dining, and living area is bathed in natural light, seamlessly blending together with views that are nothing short of mesmerizing. A built-in window bench invites you to linger longer—ideal for soaking in the scenery or curling up with a book. The spacious primary suite is a peaceful retreat, featuring a walk-in closet and a luxurious 3-piece ensuite complete with a stunning shower. Two additional bedrooms, a stylish 4-piece bath, a dedicated laundry room, and a utility room complete the thoughtfully laid-out interior. Stay comfortable year-round with heat pumps providing both warmth and cooling, and rest easy knowing the home is wired for a generator. Outside, this private haven offers a lifestyle most only dream of—apple trees dot the landscape, expansive green space that beckons for gardening or a hobby farm, and the property's crown jewel, your very own swimming hole known as “The Devil’s Hole,” promises refreshing dips on warm days. A charming bunkie with power and water adds endless versatility—use it as a guest suite, in-law space, workshop, or future barn. And when it's time to relax, the spacious front deck is your front-row seat to nature’s finest show. This is more than a home—it’s a place to live fully, breathe deeply, and fall in love with every single day.
For sale
C$799,900
59 Deep Brook Ln, Annapolis, NS B0S 1J0
3beds
1,802sqft
Single Family Residence
Built in 2021
74.63 Acres Lot
$-- Zestimate®
C$444/sqft
C$-- HOA
What's special
- 228 days
- 25
- 4
Zillow last checked:
Listing updated:
Listed by:
Shauna Denton,
Exit Realty Town & Country Brokerage
Source: NSAR,MLS®#: 202603692 Originating MLS®#: Nova Scotia Association of REALTORS®
Originating MLS®#: Nova Scotia Association of REALTORS®Facts & features
Interior
Bedrooms & bathrooms
- Bedrooms: 3
- Bathrooms: 2
- Full bathrooms: 2
- Main level bathrooms: 2
- Main level bedrooms: 3
Bedroom
- Level: Main
- Area: 119.25
- Dimensions: 13.25 x 9
Bedroom 1
- Level: Main
- Area: 185.94
- Dimensions: 18.75 x 9.92
Bathroom
- Level: Main
- Area: 64.17
- Dimensions: 8.75 x 7.33
Bathroom 1
- Level: Main
- Area: 58.13
- Dimensions: 7.5 x 7.75
Kitchen
- Level: Main
- Area: 162.65
- Dimensions: 17.58 x 9.25
Living room
- Level: Main
- Area: 273.49
- Dimensions: 16.17 x 16.92
Heating
- Baseboard, Heat Pump -Ductless
Appliances
- Included: Electric Range, Dishwasher, Dryer, Washer, Microwave, Refrigerator
- Laundry: Laundry Room
Features
- Ensuite Bath, High Speed Internet, Master Downstairs
- Flooring: Ceramic Tile, Laminate
- Basement: None
Interior area
- Total structure area: 1,802
- Total interior livable area: 1,802 sqft
- Finished area above ground: 1,802
Video & virtual tour
Property
Parking
- Parking features: Other, Gravel
- Has uncovered spaces: Yes
- Details: Garage Details(Other - Bunkie)
Features
- Patio & porch: Deck
- Has view: Yes
- View description: Bay
- Has water view: Yes
- Water view: Bay
Lot
- Size: 74.63 Acres
- Features: Partial Landscaped, Wooded, 50 to 100 Acres, Near Public Transit
Details
- Parcel number: 05089784
- Zoning: GD - GENERAL DEVELOPMENT ZONE
- Other equipment: Air Exchanger, No Rental Equipment
Construction
Type & style
- Home type: SingleFamily
- Architectural style: Contemporary
- Property subtype: Single Family Residence
Materials
- Vinyl Siding
- Foundation: Slab
- Roof: Metal
Condition
- New construction: No
- Year built: 2021
Utilities & green energy
- Sewer: Septic Tank
- Water: Drilled Well
- Utilities for property: Cable Connected, Electricity Connected, Phone Connected, Electric
Community & HOA
Community
- Features: School Bus Service, Beach
Location
- Region: Annapolis
Financial & listing details
- Price per square foot: C$444/sqft
- Price range: C$799.9K - C$799.9K
- Date on market: 3/3/2026
- Inclusions: Fridge, Stove, Bar Fridge, Microwave, Washer, Dryer, Dishwasher, Generator
- Ownership: Freehold
- Electric utility on property: Yes
Price history
| Date | Event | Price |
|---|---|---|
| 3/3/2026 | Listed for sale | C$799,900C$444/sqft |
Source:  NSAR #202603692 Report a problem NSAR #202603692 Report a problem | ||
Public tax history
Tax history is unavailable.
Climate risks
Neighborhood: B0S
Nearby schools
GreatSchools rating
No schools nearby
We couldn't find any schools near this home.
Schools provided by the listing agent
- Elementary: Clark Rutherford Memorial School
- High: Annapolis West Education Centre
Source: NSAR. This data may not be complete. We recommend contacting the local school district to confirm school assignments for this home.
Similar homes
- C$695,0003 bd2 ba2.2k sqft1896 Highway 1, Clementsport, NS B0S 1A0For Sale
 MLS ID #202622827, Kirk Richards, Royal LePage Atlantic (Greenwood) Brokerage. NSAR
 - C$549,0003 bd2 ba1.3k sqft68 Shore Dr, Deep Brook, NS B0S 1J0For Sale
 MLS ID #202614550, Kyle Ellis, Royal LePage Atlantic (New Minas) Brokerage. NSAR
 - C$699,0003 bd2 ba1.8k sqft421 Chute Rd, Bear River, NS B0S 1B0For Sale
 MLS ID #202621851, Mary Dixon, RE/MAX Banner Real Estate Brokerage. NSAR
 - C$749,0003 bd2 ba2.1k sqft646 Highway 1, Smiths Cove, NS B0S 1S0For Sale
 MLS ID #202611129, Kevin Scott, Royal LePage Atlantic (New Minas) Brokerage. NSAR
