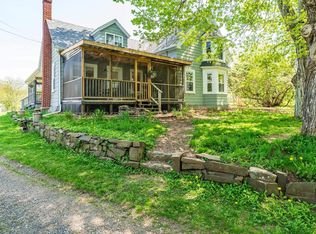
Set well back from the road on 21.29 acres, this property offers privacy, space and plenty of versatility. The land features a mix of cleared and wooded areas, with walking trails throughout the property and the old rail trail bordering the rear. Closer to the home, a fenced yard, large cleared field, barn and detached single garage provide useful space for storage, projects and outdoor pursuits. The 1,500 sq. ft., 1.5-storey home is bright, comfortable and move-in ready. The main level features a spacious living room, generous eat-in kitchen, two bedrooms, a full bath and convenient main-floor laundry. Upstairs, a large finished loft with carpeting and built-in storage provides flexible additional space for a home office, studio, rec room or hobbies. The walkout basement offers approximately 897 sq. ft. of unfinished space, including a workshop area, workbenches and plenty of storage. Several important improvements have already been completed, including a new septic system and metal roof in 2023. Additional features include a ductless heat pump, water filtration system, drilled well and some updated windows, with high-speed internet available. Located in the shoreline community of Deep Brook along the Annapolis Basin, the property offers a private rural setting while remaining conveniently positioned between Digby and Annapolis Royal, with Bear River and Highway 101 also within easy reach. With over 21 acres, trails, outbuildings and flexible indoor and outdoor space, this property offers plenty of room to enjoy country living while staying connected to nearby communities and amenities. Schedule a private viewing and take the time to explore everything the property has to offer.
Under contract
C$349,900
205 Highway 1, Deep Brook, NS B0S 1J0
2beds
1,500sqft
Single Family Residence
Built in 1955
21.29 Acres Lot
$-- Zestimate®
C$233/sqft
C$-- HOA
What's special
- 64 days
- 24
- 4
Zillow last checked:
Listing updated:
Listed by:
Vanessa Duprey,
Royal LePage Atlantic (Greenwood) Brokerage,
Rowan Duprey,
Royal LePage Atlantic (Greenwood)
Source: NSAR,MLS®#: 202620691 Originating MLS®#: Nova Scotia Association of REALTORS®
Originating MLS®#: Nova Scotia Association of REALTORS®Facts & features
Interior
Bedrooms & bathrooms
- Bedrooms: 2
- Bathrooms: 1
- Full bathrooms: 1
- Main level bathrooms: 1
- Main level bedrooms: 2
Bedroom
- Level: Main
- Area: 118.58
- Dimensions: 9.8 x 12.1
Bathroom
- Level: Main
- Area: 41.39
- Dimensions: 5.11 x 8.1
Kitchen
- Level: Main
- Area: 256.5
- Dimensions: 13.5 x 19
Living room
- Level: Main
- Area: 226.38
- Dimensions: 12.5 x 18.11
Heating
- Baseboard, Furnace, Heat Pump -Ductless, Hot Water
Appliances
- Included: Stove, Dryer, Washer
Features
- High Speed Internet, Master Downstairs
- Flooring: Carpet, Hardwood, Laminate, Vinyl
- Basement: Full,Unfinished,Walk-Out Access
Interior area
- Total structure area: 1,500
- Total interior livable area: 1,500 sqft
- Finished area above ground: 1,500
Video & virtual tour
Property
Parking
- Total spaces: 2
- Parking features: Detached, Single, Gravel, Parking Spaces(s)
- Garage spaces: 1
- Details: Parking Details(Single, Gravel With Parking Spaces.), Garage Details(Detached, Single.)
Features
- Levels: One and One Half
- Stories: 1
- Patio & porch: Deck
- Fencing: Partial
Lot
- Size: 21.29 Acres
- Features: Partially Cleared, Wooded, 10 to 49.99 Acres
Details
- Additional structures: Barn(s), Workshop
- Parcel number: 05055181
- Zoning: MX
- Other equipment: No Rental Equipment
Construction
Type & style
- Home type: SingleFamily
- Property subtype: Single Family Residence
Materials
- Shingle Siding
- Roof: Metal
Condition
- New construction: No
- Year built: 1955
Utilities & green energy
- Gas: Oil
- Sewer: Septic Tank
- Water: Drilled Well
- Utilities for property: Cable Connected, Electricity Connected, Phone Connected, Electric
Community & HOA
Location
- Region: Deep Brook
Financial & listing details
- Price per square foot: C$233/sqft
- Tax assessed value: C$342,800
- Price range: C$349.9K - C$349.9K
- Date on market: 8/15/2026
- Inclusions: Stove, Washer & Dryer
- Exclusions: Chest Freezer In Basement
- Ownership: Freehold
- Electric utility on property: Yes
Price history
Price history is unavailable.
Public tax history
Tax history is unavailable.
Climate risks
Neighborhood: B0S
Nearby schools
GreatSchools rating
No schools nearby
We couldn't find any schools near this home.
Schools provided by the listing agent
- Elementary: Clark Rutherford Memorial School
- Middle: Annapolis West Education Centre
- High: Annapolis West Education Centre
Source: NSAR. This data may not be complete. We recommend contacting the local school district to confirm school assignments for this home.

Similar homes
- C$349,9003 bd2 ba1.8k sqft1313 Clementsport Rd, Clementsvale, NS B0S 1G0For Sale
 MLS ID #202621339, Emily Longmire, RE/MAX Banner Real Estate(Annapolis Royal) Brokerage. NSAR
 - C$349,9002 bd2 ba1.1k sqft329 Chute Rd, Bear River, NS B0S 1B0For Sale
 MLS ID #202619758, Lucy Muszkie, RE/MAX Banner Real Estate Brokerage. NSAR
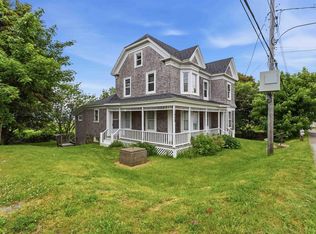
 - C$349,0005 bd2 ba1.8k sqft1843 Highway 1, Church Pt, NS B0W 1M0For Sale
 MLS ID #202615947, Louise Lorenc, RE/MAX Nova Brokerage. NSAR
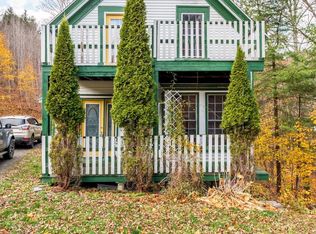
 - C$350,0003 bd2 ba1.8k sqft6953 Sissiboo Rd, Bear River, NS B0S 1B0For Sale
 MLS ID #202615607, Jamie Smith, RE/MAX Banner Real Estate Brokerage. NSAR
