Set well back from the road on 1.21 acres, this Deep Brook home offers privacy, established gardens, and comfortable one-level living at an accessible price point. Apple trees, lilacs, rhododendrons, and mature plantings surround the house, with forest along the back of the property contributing to the quiet setting. The nearly 1,000-square-foot interior includes a mudroom, generous eat-in kitchen, separate dining and living rooms, two bedrooms, a full bath, and main-floor laundry. Heating and cooling are provided by a ductless heat pump, with a forced-air oil furnace and wood stove as additional heat sources. The dug well has never run dry, according to the sellers, and a GenerLink connection is in place for generator backup. A detached, wired two-storey garage/workshop has its own electrical meter, and a separate shed provides further storage. Located on Highway 1 between Digby and Annapolis Royal, this is an inviting option for buyers looking to simplify without giving up privacy, outdoor space, or room for projects.
For sale
C$195,000
732 Highway 1, Deep Brook, NS B0S 1J0
2beds
991sqft
Single Family Residence
Built in 1978
1.21 Acres Lot
$-- Zestimate®
C$197/sqft
C$-- HOA
What's special
Established gardensGenerous eat-in kitchenTwo bedroomsMain-floor laundryDug well
- 30 days
- 116
- 5
Zillow last checked:
Listing updated:
Listed by:
Laura Boyko,
RE/MAX Banner Real Estate(Annapolis Royal) Brokerage
Source: NSAR,MLS®#: 202623729 Originating MLS®#: Nova Scotia Association of REALTORS®
Facts & features
Interior
Bedrooms & bathrooms
- Bedrooms: 2
- Bathrooms: 1
- Full bathrooms: 1
- Main level bathrooms: 1
- Main level bedrooms: 2
Bedroom
- Level: Main
- Area: 110.19
- Dimensions: 10.75 x 10.25
Bathroom
- Level: Main
- Length: 9.58
Dining room
- Level: Main
- Area: 188.3
- Dimensions: 15.58 x 12.08
Kitchen
- Level: Main
- Area: 243.13
- Dimensions: 18.58 x 13.08
Living room
- Level: Main
- Area: 196.24
- Dimensions: 16.58 x 11.83
Heating
- Forced Air, Furnace, Heat Pump -Ductless
Appliances
- Included: Stove, Dryer, Washer, Microwave, Refrigerator
Features
- High Speed Internet, Master Downstairs
- Flooring: Laminate, Vinyl
- Basement: Crawl Space
- Has fireplace: Yes
- Fireplace features: Wood Burning Stove
Interior area
- Total structure area: 991
- Total interior livable area: 991 sqft
- Finished area above ground: 991
Video & virtual tour
Property
Parking
- Parking features: Detached, Wired, Gravel
- Has garage: Yes
- Has uncovered spaces: Yes
- Details: Garage Details(Detached, Wired)
Features
- Levels: One
- Stories: 1
Lot
- Size: 1.21 Acres
- Features: Cleared, Partial Landscaped, 1 to 2.99 Acres
Details
- Additional structures: Shed(s)
- Parcel number: 05056411
- Zoning: RES
- Other equipment: No Rental Equipment
Construction
Type & style
- Home type: SingleFamily
- Architectural style: Bungalow
- Property subtype: Single Family Residence
Materials
- Vinyl Siding
- Roof: Metal
Condition
- New construction: No
- Year built: 1978
Utilities & green energy
- Gas: Oil
- Sewer: Septic Tank
- Water: Dug
- Utilities for property: Electricity Connected, Phone Connected, Electric
Community & HOA
Community
- Features: School Bus Service
Location
- Region: Deep Brook
Financial & listing details
- Price per square foot: C$197/sqft
- Price range: C$195K - C$195K
- Date on market: 9/18/2026
- Inclusions: Appliances
- Ownership: Freehold
- Electric utility on property: Yes
Price history
| Date | Event | Price |
|---|---|---|
| 9/18/2026 | Listed for sale | C$195,000+62.5%C$197/sqft |
Source:  NSAR #202623729 Report a problem | ||
| 5/13/2021 | Sold | C$120,000C$121/sqft |
Source: EXIT Realty solds #-6350182831408952511 Report a problem | ||
Public tax history
Tax history is unavailable.
Climate risks
Neighborhood: B0S
Nearby schools
GreatSchools rating
No schools nearby
We couldn't find any schools near this home.
Schools provided by the listing agent
- Elementary: Clark Rutherford Memorial School
- Middle: Annapolis West Education Centre
Source: NSAR. This data may not be complete. We recommend contacting the local school district to confirm school assignments for this home.

Similar homes
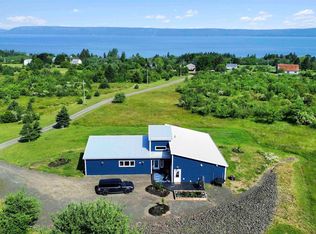
- C$199,0002 bd1 ba1.1k sqft20 M And R St, Annapolis, NS B0S 1E0For Sale
 MLS ID #202620135, Paul Wear, RE/MAX Banner Real Estate(Annapolis Royal) Brokerage. NSAR
- C$199,9002 bd1 ba620 sqft788 Purdy Rd, Annapolis, NS B0S 1J0For Sale
 MLS ID #202619191, Shauna Denton, Exit Realty Town & Country Brokerage. NSAR
- C$189,0005 bd2 ba1.2k sqft4127 Highway 1 St, Saint Bernard, NS B0W 3T0For Sale
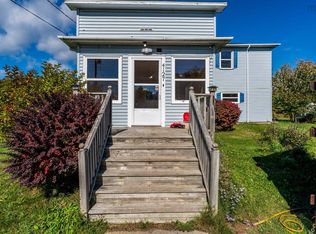 MLS ID #202625533, Jason Thibodeau, RE/MAX Banner Real Estate(Meteghan River) Brokerage. NSAR
- C$199,9993 bd1 ba925 sqft90 Riverview Rd, Bear River, NS B0S 1B0For Sale
 MLS ID #202617159, Lucy Muszkie, RE/MAX Banner Real Estate Brokerage. NSAR
