Visit REALTOR® website for additional information. Incredible opportunity for a hobby farm, agricultural operation, or a variety of other uses thanks to the property's flexible zoning! Offering approximately 145 acres across two parcels, this unique property combines beautiful pastoral mountain and valley views with an impressive collection of well-maintained buildings. The property includes a charming 3-bedroom, 1-bath bungalow, two large two-storey garages, and a substantial cattle barn equipped with power and water. The bungalow has been well cared for, with numerous updates already completed, including a newer roof, many updated windows, flooring, and an oil tank replaced in 2021 and new culligans water system. The major work has been done, allowing you to focus on making the property your own. The garages provide exceptional storage, workshop, or business potential, while the large cattle barn offers excellent possibilities for livestock, agricultural use, equipment storage, or other ventures. With extensive acreage, multiple structures, flexible zoning, and a peaceful country setting, this property offers tremendous versatility. Whether you're dreaming of a hobby farm, looking for space for your business or equipment, or simply want room to enjoy the outdoors, this is a rare opportunity with plenty of potential. The combination of usable land, quality outbuildings, updated systems, and stunning rural views makes this property well worth exploring.
For sale
C$599,000
5077 Highway 1, Granville Centre, NS B0S 1K0
3beds
1,084sqft
Single Family Residence
Built in 1960
145.45 Acres Lot
$-- Zestimate®
C$553/sqft
C$-- HOA
What's special
Newer roofMany updated windowsNew culligans water systemTwo large two-storey garagesExtensive acreage
- 6 days |
- 25 |
- 1 |
Zillow last checked:
Listing updated:
Listed by:
Sheldon Brannen,
PG Direct Realty Ltd. Brokerage
Source: NSAR,MLS®#: 202620648 Originating MLS®#: Nova Scotia Association of REALTORS®
Originating MLS®#: Nova Scotia Association of REALTORS®Facts & features
Interior
Bedrooms & bathrooms
- Bedrooms: 3
- Bathrooms: 1
- Full bathrooms: 1
- Main level bathrooms: 1
- Main level bedrooms: 3
Bedroom
- Level: Main
- Area: 104.43
- Dimensions: 11.11 x 9.4
Bedroom 1
- Level: Main
- Area: 86.14
- Dimensions: 7.3 x 11.8
Bathroom
- Level: Main
- Area: 112.42
- Dimensions: 7.3 x 15.4
Dining room
- Level: Main
- Area: 154.56
- Dimensions: 11.2 x 13.8
Kitchen
- Level: Main
- Area: 153.32
- Dimensions: 13.8 x 11.11
Living room
- Level: Main
- Area: 232.32
- Dimensions: 12.1 x 19.2
Heating
- Hot Water
Appliances
- Included: Central Vacuum, Range, Dishwasher, Dryer, Washer, Freezer, Refrigerator
Features
- Central Vacuum, High Speed Internet, Master Downstairs
- Flooring: Hardwood, Laminate, Vinyl
- Basement: Full,Unfinished
Interior area
- Total structure area: 1,084
- Total interior livable area: 1,084 sqft
- Finished area above ground: 1,084
Property
Parking
- Total spaces: 2
- Parking features: Detached, Double, Other, Wired, Gravel
- Garage spaces: 2
- Details: Parking Details(Multi, Gravel), Garage Details(Detached Double)
Features
- Patio & porch: Deck
- Fencing: Fenced
Lot
- Size: 145.45 Acres
- Features: Partial Landscaped, Wooded, Over 100 Acres, Near Public Transit
Details
- Additional structures: Barn(s)
- Additional parcels included: 05132568
- Parcel number: 05132519
- Zoning: General
- Other equipment: No Rental Equipment
Construction
Type & style
- Home type: SingleFamily
- Architectural style: Bungalow
- Property subtype: Single Family Residence
Materials
- Vinyl Siding
- Roof: Asphalt
Condition
- New construction: No
- Year built: 1960
Utilities & green energy
- Gas: Oil
- Sewer: Septic Tank
- Water: Drilled Well
- Utilities for property: Electricity Connected, Phone Connected
Community & HOA
Community
- Features: Beach, Golf, Marina, Park, Place of Worship, Playground, Recreation Center, School Bus Service, Shopping
Location
- Region: Granville Centre
Financial & listing details
- Price per square foot: C$553/sqft
- Price range: C$599K - C$599K
- Date on market: 8/14/2026
- Ownership: Freehold
- Electric utility on property: Yes
Price history
| Date | Event | Price |
|---|---|---|
| 8/14/2026 | Listed for sale | C$599,000C$553/sqft |
Source:  NSAR #202620648 Report a problem NSAR #202620648 Report a problem | ||
| 7/4/2022 | Sold | --0 |
Source: EXIT Realty solds #-9137499221180553231 Report a problem | ||
Public tax history
Tax history is unavailable.
Climate risks
Neighborhood: B0S
Nearby schools
GreatSchools rating
No schools nearby
We couldn't find any schools near this home.
- C$225,0003 bd2 ba1.4k sqft3605 Highway 1 St, Saint Bernard, NS B0W1M0For Sale

- C$119,4502.21 acres9717 Highway 1, Lower Saulnierville, NS B0W2Z0Lot/Land
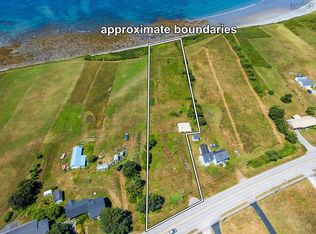
- C$265,0003 bd2 ba1.7k sqft3438 Highway 1, Belliveaus Cove, NS B0W3T0For Sale

- C$349,0005 bd2 ba1.8k sqft1843 Highway 1, Church Pt, NS B0W1M0For Sale
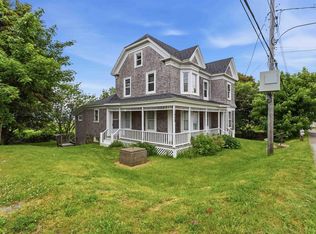
- C$159,9005 bd1 ba1.4k sqft66 River Rd, Smiths Cove, NS B0S1S0Off Market
- C$139,0003 bd2 ba1.4k sqft53 Old Post Rd, Smiths Cove, NS B0S1S0Off Market
- C$84,6003 bd2 ba2.1k sqft70 Old Post Rd, Smiths Cove, NS B0S1S0Off Market
- C$127,2002 bd2 ba1.3k sqft33 Wilson Ln, Smiths Cove, NS B0S1S0Off Market
Similar homes
- C$579,0003 bd2 ba1.3k sqft68 Shore Dr, Deep Brook, NS B0S 1J0For Sale
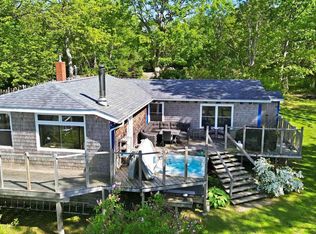 MLS ID #202614550, Kyle Ellis, Royal LePage Atlantic (New Minas) Brokerage. NSAR
 - C$549,5002 bd2 ba1.2k sqft41 Colonial Arms Dr, Deep Brook, NS B0S 1J0New Construction
 MLS ID #202613688, Brent Goertzen, Exit Realty Town & Country Brokerage. NSAR
 - C$445,0003 bd2 ba1k sqft85 Pettrie Rd, Digby, NS B0S 1S0For Sale
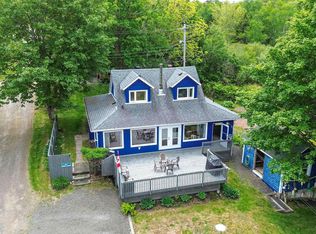 MLS ID #202613678, Renee Belong, Exit Realty Town & Country Brokerage. NSAR
 - C$477,5004 bd3 ba1.5k sqft550 River Rd, Digby, NS B0S 1B0For Sale
 MLS ID #202606458, Alyn How, RE/MAX Banner Real Estate(Annapolis Royal) Brokerage. NSAR
 - C$419,9003 bd2 ba1.5k sqft2252 Highway 1, Upper Clements, NS B0S 1A0For SaleMLS ID #202620159, Paul Wear, RE/MAX Banner Real Estate(Annapolis Royal) Brokerage. NSAR
- C$520,0003 bd1 ba1.1k sqft255 Virginia Rd, Annapolis, NS B0S 1G0For SaleMLS ID #202509967, Daniele Carriere, Royal LePage Atlantic (Greenwood) Brokerage. NSAR
- C$379,9003 bd2 ba1.4k sqft1641 Lansdowne Rd, Bear River, NS B0S 1B0For SaleMLS ID #202619938, Darrell Rattray, ViewPoint Realty Services Inc.(Greenwood) Brokerage. NSAR
- C$499,9002 bd2 ba1.5k sqft190 Highway 303, Conway, NS B0V 1A0For SaleMLS ID #202618478, Alyn How, RE/MAX Banner Real Estate(Annapolis Royal) Brokerage. NSAR
- C$478,0003 bd2 ba1.4k sqft1685 Granville Rd, Annapolis, NS B0S 1A0For SaleMLS ID #202605449, David Journeay, RE/MAX Banner Real Estate(Annapolis Royal) Brokerage. NSAR
- C$330,0002 bd1 ba1k sqft386 Greenland Rd, Greenland, NS B0S 1B0For SaleMLS ID #202618906, Lindsay Leavitt, Royal LePage Atlantic (Greenwood) Brokerage. NSAR
- C$700,000-- bd1 ba1k sqft2635 Clementsvale Rd, Bear River East, NS B0S 1B0For SaleMLS ID #202528417, Brian Regan, INNOVATIVE REAL ESTATE LTD - A507 Brokerage. NSAR
- C$799,0003 bd2 ba1k sqft9515 Highway 8, Lequille, NS B0S 1A0For SaleMLS ID #202620340, Paula Hafting, RE/MAX Banner Real Estate(Annapolis Royal) Brokerage. NSAR
- C$299,9003 bd2 ba1.4k sqft210 Highway 1, Smiths Cove, NS B0S 1S0For SaleMLS ID #202425438, Jordan Langille, Viewpoint Realty Services Inc. (Shelburne) Brokerage. NSAR
- C$349,9993 bd2 ba1.5k sqft90 King St, Digby, NS B0V 1A0For SaleMLS ID #202620595, Shauna Denton, Exit Realty Town & Country Brokerage. NSAR
- C$375,9002 bd2 ba1.1k sqft329 Chute Rd, Bear River, NS B0S 1B0For SaleMLS ID #202619758, Lucy Muszkie, RE/MAX Banner Real Estate Brokerage. NSAR
- C$320,0002 bd2 ba1.3k sqft450 Culloden Rd, Digby, NS B0V 1A0For SaleMLS ID #202619535, Lorene Prescesky, Engel & Volkers (Annapolis Royal) Brokerage. NSAR
- C$459,0002 bd2 ba1.2k sqft857 Granville Rd, Annapolis, NS B0S 1A0For SaleMLS ID #202619200, Laura Boyko, RE/MAX Banner Real Estate(Annapolis Royal) Brokerage. NSAR
- C$549,5002 bd2 ba1.3k sqft7939 Highway 101, Barton, NS B0W 2R0For SaleMLS ID #202615474, Shauna Denton, Exit Realty Town & Country Brokerage. NSAR
- C$395,0003 bd2 ba1k sqft284 Lighthouse Rd, Bay View, NS B0V 1A0New ConstructionMLS ID #202618723, Shauna Denton, Exit Realty Town & Country Brokerage. NSAR
- C$430,0003 bd2 ba1.3k sqft3021 Sissiboo Rd, Doucetteville, NS B0W 1H0For SaleMLS ID #202617301, Shauna Denton, Exit Realty Town & Country Brokerage. NSAR
