Tucked well back from Culloden Road, this 1.5-storey home offers a private retreat on 35 acres of beautiful Nova Scotia countryside. Surrounded by woodlands and two large, mowed fields, this property provides endless space for quiet living, gardening, or outdoor recreation—all just 10 minutes from the town of Digby. Some of the recent upgrades are a front door, pellet stove, back deck, Primary bedroom walls and insulation. Step inside to a bright, open-concept layout seamlessly connecting the kitchen and dining room. A living room, full bath and utility room round out the main level. The second-floor features two bedrooms and a half bath, offering a comfortable sleeping area away from the main living spaces. The covered front deck provides an outdoor space for dining or relaxing. The large, wired shed provides storage for the lawn tractor, tools and a workshop area.
For sale
C$299,500
450 Culloden Rd, Digby, NS B0V 1A0
2beds
1,300sqft
Single Family Residence
Built in 1981
35 Acres Lot
$-- Zestimate®
C$230/sqft
C$-- HOA
What's special
Bright open-concept layoutUtility roomTwo bedroomsHalf bath
- 46 days
- 105
- 10
Zillow last checked:
Listing updated:
Listed by:
Lorene Prescesky,
Engel & Volkers (Annapolis Royal) Brokerage
Source: NSAR,MLS®#: 202619535 Originating MLS®#: Nova Scotia Association of REALTORS®
Originating MLS®#: Nova Scotia Association of REALTORS®Facts & features
Interior
Bedrooms & bathrooms
- Bedrooms: 2
- Bathrooms: 2
- Full bathrooms: 1
- 1/2 bathrooms: 1
- Main level bathrooms: 1
Bedroom
- Level: Second
- Area: 144.39
- Dimensions: 9.42 x 15.33
Bathroom
- Level: Main
- Length: 10
Bathroom 1
- Level: Second
- Length: 6.83
Dining room
- Level: Main
- Area: 106.33
- Dimensions: 9.67 x 11
Kitchen
- Level: Main
- Area: 242.67
- Dimensions: 18.67 x 13
Living room
- Level: Main
- Area: 288
- Dimensions: 24 x 12
Heating
- Baseboard, Stove
Appliances
- Included: Electric Range, Dryer - Electric, Washer, Refrigerator
Features
- High Speed Internet
- Flooring: Laminate, Vinyl
- Basement: Crawl Space,Unfinished
Interior area
- Total structure area: 1,300
- Total interior livable area: 1,300 sqft
- Finished area above ground: 1,300
Property
Parking
- Total spaces: 1
- Parking features: No Garage, Dirt, Single
- Details: Parking Details(Gravel Areas)
Features
- Levels: One and One Half
- Stories: 1
- Patio & porch: Deck
Lot
- Size: 35 Acres
- Features: Partially Cleared, Partial Landscaped, Level, Wooded, 10 to 49.99 Acres
Details
- Additional structures: Shed(s)
- Parcel number: 30198501
- Zoning: Res
- Other equipment: No Rental Equipment
Construction
Type & style
- Home type: SingleFamily
- Property subtype: Single Family Residence
Materials
- Shingle Siding
- Roof: Asphalt,Metal
Condition
- New construction: No
- Year built: 1981
Utilities & green energy
- Sewer: Septic Tank
- Water: Dug, Well
- Utilities for property: Cable Connected, Electricity Connected, Phone Connected, Electric
Community & HOA
Community
- Features: Golf, School Bus Service
Location
- Region: Digby
Financial & listing details
- Price per square foot: C$230/sqft
- Tax assessed value: C$257,500
- Price range: C$299.5K - C$299.5K
- Date on market: 8/4/2026
- Inclusions: Washer, Dryer, Range, Fridge, Gas Generator, Ride On Mower
- Ownership: Freehold
- Electric utility on property: Yes
Price history
| Date | Event | Price |
|---|---|---|
| 9/15/2026 | Price change | C$299,500-6.4%C$230/sqft |
Source:  NSAR #202619535 Report a problem NSAR #202619535 Report a problem | ||
| 8/4/2026 | Listed for sale | C$320,000C$246/sqft |
Source: NSAR #202619535 Report a problem | ||
Public tax history
Tax history is unavailable.
Climate risks
Neighborhood: B0V
Nearby schools
GreatSchools rating
No schools nearby
We couldn't find any schools near this home.
Schools provided by the listing agent
- Elementary: Digby Elementary School
- Middle: Digby Regional High School
- High: Digby Regional High School
Source: NSAR. This data may not be complete. We recommend contacting the local school district to confirm school assignments for this home.

Similar homes
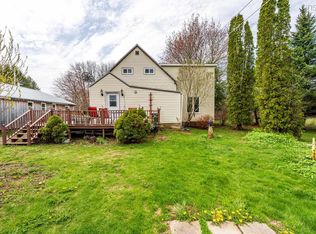
- C$299,0002 bd1 ba1.5k sqft66 Warwick St, Digby, NS B0V 1A0For Sale
 MLS ID #202623252, Lindsay Leavitt, Royal LePage Atlantic (Greenwood) Brokerage. NSAR
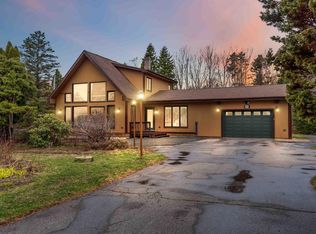
 - C$304,9004 bd2 ba1.3k sqft1028 Culloden Rd, Digby, NS B0V 1A0For Sale
 MLS ID #202528558, Shauna Denton, Exit Realty Town & Country Brokerage. NSAR
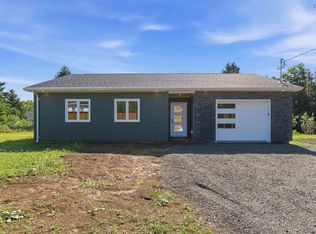
 - C$284,9003 bd2 ba1.4k sqft111 Prince William St, Digby, NS B0V 1A0For Sale
 MLS ID #202619642, Andrea Smith, RE/MAX Banner Real Estate Brokerage. NSAR
 - C$317,0004 bd2 ba1.5k sqft151 King St, Digby, NS B0V 1A0For Sale
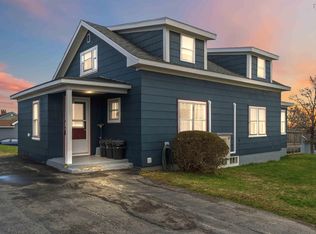 MLS ID #202608339, Renee Belong, Exit Realty Town & Country Brokerage. NSAR
