Sweeping views across the Annapolis Basin set the stage for this well-maintained three-bedroom bungalow on 5 +/- acres, just 15 minutes from historic Annapolis Royal. The elevated property offers a peaceful country setting with open lawn, mature trees and a brook, providing plenty of space to enjoy the outdoors and the ever-changing Basin views. Inside, the 1,400 sqft. single-level home is bright and spacious, with hardwood floors and large windows bringing in plenty of natural light. The living room features a wood-burning fireplace and a wide picture window framing views of the property and Basin beyond. The open kitchen and dining area features white cabinetry, generous counter and storage space, and a wood stove for added warmth and character. Garden doors open directly onto the expansive rear deck, an ideal spot for outdoor dining, entertaining or simply enjoying the peaceful surroundings. Three bedrooms, a four-piece bathroom and a separate two-piece bath with main-floor laundry complete the living space. A wheelchair-accessible ramp provides convenient access to the deck and home, while the full, dry unfinished basement offers excellent storage, workshop space or potential for other uses. Practical features include a steel roof, newer windows, drilled well, septic system and high-speed internet. With its spacious setting, beautiful Annapolis Basin views and convenient proximity to Annapolis Royal, this inviting property offers an appealing combination of privacy, space and comfortable rural living.
For sale
C$478,000
1685 Granville Rd, Annapolis, NS B0S 1A0
3beds
1,400sqft
Single Family Residence
Built in 1972
5.11 Acres Lot
$-- Zestimate®
C$341/sqft
C$-- HOA
What's special
Well-maintained three-bedroom bungalowElevated propertyPeaceful country settingOpen lawnMature treesHardwood floorsWhite cabinetry
- 188 days
- 28
- 1
Zillow last checked:
Listing updated:
Listed by:
David Journeay,
RE/MAX Banner Real Estate(Annapolis Royal) Brokerage,
Paula Hafting,
RE/MAX Banner Real Estate(Annapolis Royal)
Source: NSAR,MLS®#: 202605449 Originating MLS®#: Nova Scotia Association of REALTORS®
Originating MLS®#: Nova Scotia Association of REALTORS®Facts & features
Interior
Bedrooms & bathrooms
- Bedrooms: 3
- Bathrooms: 2
- Full bathrooms: 1
- 1/2 bathrooms: 1
- Main level bathrooms: 2
- Main level bedrooms: 3
Bedroom
- Level: Main
- Area: 137.78
- Dimensions: 12.92 x 10.67
Bedroom 1
- Level: Main
- Area: 89.33
- Dimensions: 8 x 11.17
Bedroom 2
- Level: Main
- Area: 111.67
- Dimensions: 11.17 x 10
Bathroom
- Level: Main
- Area: 89.33
- Dimensions: 8 x 11.17
Bathroom 1
- Level: Main
- Area: 54.9
- Dimensions: 11.17 x 4.92
Dining room
- Level: Main
- Area: 118.73
- Dimensions: 11.58 x 10.25
Kitchen
- Level: Main
- Area: 163.56
- Dimensions: 10.67 x 15.33
Living room
- Level: Main
- Area: 221.27
- Dimensions: 20.58 x 10.75
Heating
- Baseboard, Furnace, Hot Water, Stove
Appliances
- Included: Electric Range, Dryer, Washer, Refrigerator
Features
- High Speed Internet, Master Downstairs
- Flooring: Hardwood, Tile
- Basement: Full,Unfinished
- Has fireplace: Yes
- Fireplace features: Wood Burning Stove, Wood Burning
Interior area
- Total structure area: 1,400
- Total interior livable area: 1,400 sqft
- Finished area above ground: 1,400
Property
Parking
- Total spaces: 1
- Parking features: No Garage, Paved, Single
Accessibility
- Accessibility features: Wheelchair Access
Features
- Has view: Yes
- View description: Bay
- Has water view: Yes
- Water view: Bay
Lot
- Size: 5.11 Acres
- Features: Partially Cleared, Partial Landscaped, Wooded, 3 to 9.99 Acres
Details
- Additional structures: Shed(s)
- Parcel number: 05294681
- Zoning: GD - GENERAL DEVELOPMENT ZONE
- Other equipment: No Rental Equipment
Construction
Type & style
- Home type: SingleFamily
- Architectural style: Bungalow
- Property subtype: Single Family Residence
Materials
- Shingle Siding
- Roof: Steel
Condition
- New construction: No
- Year built: 1972
Utilities & green energy
- Gas: Oil
- Sewer: Septic Tank
- Water: Drilled Well
- Utilities for property: Electricity Connected, Phone Connected
Community & HOA
Community
- Features: School Bus Service, Place of Worship
Location
- Region: Annapolis
Financial & listing details
- Price per square foot: C$341/sqft
- Price range: C$478K - C$478K
- Date on market: 3/25/2026
- Ownership: Freehold
- Electric utility on property: Yes
Price history
| Date | Event | Price |
|---|---|---|
| 8/6/2026 | Price change | C$478,000-4%C$341/sqft |
Source:  NSAR #202605449 Report a problem NSAR #202605449 Report a problem | ||
| 5/20/2026 | Price change | C$498,000-10.3%C$356/sqft |
Source: NSAR #202605449 Report a problem | ||
| 3/25/2026 | Listed for sale | C$555,000C$396/sqft |
Source: NSAR #202605449 Report a problem | ||
Public tax history
Tax history is unavailable.
Climate risks
Neighborhood: B0S
Nearby schools
GreatSchools rating
No schools nearby
We couldn't find any schools near this home.
Schools provided by the listing agent
- Elementary: Champlain Elementary School
- Middle: Annapolis West Education Centre
- High: Annapolis West Education Centre
Source: NSAR. This data may not be complete. We recommend contacting the local school district to confirm school assignments for this home.
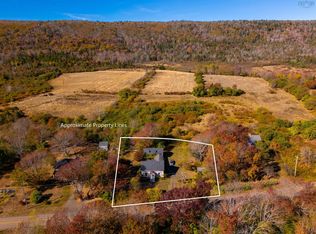


Similar homes
- C$449,0002 bd2 ba1.2k sqft857 Granville Rd, Annapolis, NS B0S 1A0For Sale
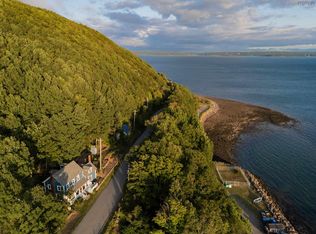 MLS ID #202619200, Laura Boyko, RE/MAX Banner Real Estate(Annapolis Royal) Brokerage. NSAR
 - C$415,0003 bd2 ba1.5k sqft2252 Highway 1, Upper Clements, NS B0S 1A0For Sale
 MLS ID #202620159, Paul Wear, RE/MAX Banner Real Estate(Annapolis Royal) Brokerage. NSAR
 - C$359,0001 bd1 ba1.3k sqft1692 Granville Rd, Annapolis, NS B0S 1A0For Sale
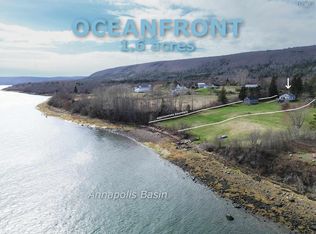 MLS ID #202608189, Philipp Schnetzer, RE/MAX Banner Real Estate(Annapolis Royal) Brokerage. NSAR
 - C$477,5004 bd3 ba1.5k sqft550 River Rd, Digby, NS B0S 1B0For Sale
 MLS ID #202606458, Alyn How, RE/MAX Banner Real Estate(Annapolis Royal) Brokerage. NSAR
