I am pleased to present this beautiful mid-19th-century home, which has gone through a Cinderella-like transformation after a complete rebuild, finished in 2025. The home has the charm of its original architecture and all the benefits and systems of a new build. This 3-bedroom, 3-bath home sits on just under 1 acre, a short stroll from amenities in the village of Bear River. It features a covered front veranda, bay windows, 4 light-filled principal rooms with hardwood floors, exposed beamed ceilings (except kitchen), and custom mill work. Gather around the fireplace in the family room on a chilly evening, or spend hours on the expansive, private 3-season screened porch with Harris Brook babbling below. The new family-sized kitchen, large enough for a farmhouse table, is equipped with all-new Frigidaire appliances. There is a new ICF foundation wall on the South side. The rear addition to the main floor has an ICF foundation, and includes the side entry foyer, walk-in closet, 3-pc bath, and laundry room. The second floor features a primary suite with exposed beam ceiling, a walk-in closet and a three-piece bath with a tiled shower. Additionally, there are two other bedrooms with generous closets, and a four-piece family bathroom. A central heat pump for the second floor also provides air conditioning. All systems, including the septic system, are brand new and to code. The basement boasts a large, bright bonus room with a walk-out that extends underneath the screened porch, perfect for a sheltered, private patio. A roughed-in bathroom is in place, in case you wish use this level as a guest suite. The mechanical room is spray-foamed and houses the main floor heat pump, an air exchange system, a 200-amp electrical panel, a new hot water tank, and pressure tank. The drilled well has all new equipment. Located on the edge of the picturesque village of Bear River, close to wineries, shops and cafe's and minutes to both Digby and Annapolis Royal.
For sale
C$599,900
1940 Clementsvale Rd, Bear River, NS B0S 1B0
3beds
2,030sqft
Single Family Residence
Built in 1866
0.92 Acres Lot
$-- Zestimate®
C$296/sqft
C$-- HOA
What's special
Covered front verandaBay windowsHardwood floorsExposed beamed ceilingsCustom mill workHarris brook babbling belowNew family-sized kitchen
- 251 days
- 64
- 9
Zillow last checked:
Listing updated:
Listed by:
Paula Leslie,
Engel & Volkers (Annapolis Royal) Brokerage
Source: NSAR,MLS®#: 202600934 Originating MLS®#: Nova Scotia Association of REALTORS®
Originating MLS®#: Nova Scotia Association of REALTORS®Facts & features
Interior
Bedrooms & bathrooms
- Bedrooms: 3
- Bathrooms: 3
- Full bathrooms: 3
- Main level bathrooms: 1
Bedroom
- Level: Second
- Area: 170.29
- Dimensions: 11.17 x 15.25
Bedroom 1
- Level: Second
- Area: 121.42
- Dimensions: 10.33 x 11.75
Bathroom
- Level: Main
- Length: 8.5
Bathroom 1
- Level: Second
- Length: 6.83
Bathroom 2
- Level: Second
- Length: 7.67
Dining room
- Level: Main
- Area: 126.5
- Dimensions: 11.5 x 11
Family room
- Level: Main
- Length: 11
Kitchen
- Level: Main
- Area: 249.33
- Dimensions: 15.58 x 16
Living room
- Level: Main
- Length: 11.08
Heating
- Fireplace(s), Heat Pump
Cooling
- Ducted Cooling
Appliances
- Included: Stove, Dishwasher, Dryer, Washer, Refrigerator
- Laundry: Laundry Room
Features
- Ensuite Bath, High Speed Internet
- Flooring: Ceramic Tile, Hardwood, Vinyl
- Basement: Full,Partially Finished
- Has fireplace: Yes
- Fireplace features: Fireplace(s)
Interior area
- Total structure area: 2,030
- Total interior livable area: 2,030 sqft
- Finished area above ground: 2,030
Property
Parking
- Parking features: No Garage, Gravel
Features
- Levels: 2 Storey
- Stories: 2
- Patio & porch: Deck, Porch
Lot
- Size: 0.92 Acres
- Features: Cleared, Sloping/Terraced, 0.5 to 0.99 Acres
Details
- Additional parcels included: 05175633
- Parcel number: 05045265
- Zoning: R2
- Other equipment: Air Exchanger, No Rental Equipment
Construction
Type & style
- Home type: SingleFamily
- Property subtype: Single Family Residence
Materials
- Shingle Siding
- Foundation: Stone, Insulated Concrete
- Roof: Asphalt
Condition
- New construction: No
- Year built: 1866
Utilities & green energy
- Sewer: Septic Tank
- Water: Drilled Well
- Utilities for property: Electricity Connected, Phone Connected, Electric
Community & HOA
Community
- Features: Park, School Bus Service, Shopping, Place of Worship
Location
- Region: Bear River
Financial & listing details
- Price per square foot: C$296/sqft
- Tax assessed value: C$351,600
- Price range: C$599.9K - C$599.9K
- Date on market: 1/16/2026
- Inclusions: Fridge, Stove, Dishwasher, Washer, Dryer (All New)
- Ownership: Freehold
- Electric utility on property: Yes
Price history
| Date | Event | Price |
|---|---|---|
| 9/8/2026 | Price change | C$599,900-7.7%C$296/sqft |
Source:  NSAR #202600934 Report a problem NSAR #202600934 Report a problem | ||
| 6/8/2026 | Price change | C$649,900-6.5%C$320/sqft |
Source: NSAR #202600934 Report a problem | ||
| 1/16/2026 | Listed for sale | C$695,000C$342/sqft |
Source: NSAR #202600934 Report a problem | ||
| 1/2/2026 | Listing removed | C$695,000C$342/sqft |
Source:  Engel & Volkers #202515687 Report a problem Engel & Volkers #202515687 Report a problem | ||
| 9/16/2025 | Listed for sale | C$695,000C$342/sqft |
Source: Engel & Volkers #202515687 Report a problem | ||
| 8/30/2025 | Listing removed | C$695,000C$342/sqft |
Source: Engel & Volkers #202515687 Report a problem | ||
| 8/20/2025 | Listed for sale | C$695,000C$342/sqft |
Source: Engel & Volkers #202515687 Report a problem | ||
| 8/10/2025 | Listing removed | C$695,000C$342/sqft |
Source: Engel & Volkers #202515687 Report a problem | ||
| 8/5/2025 | Listed for sale | C$695,000C$342/sqft |
Source: Engel & Volkers #202515687 Report a problem | ||
| 7/23/2025 | Listing removed | C$695,000C$342/sqft |
Source: Engel & Volkers #202515687 Report a problem | ||
| 6/25/2025 | Listed for sale | C$695,000C$342/sqft |
Source: Engel & Volkers #202515687 Report a problem | ||
Public tax history
| Year | Property taxes | Tax assessment |
|---|---|---|
| 2019 | -- | C$85,300 |
Climate risks
Neighborhood: B0S
Nearby schools
GreatSchools rating
No schools nearby
We couldn't find any schools near this home.
Schools provided by the listing agent
- Elementary: Clark Rutherford Memorial School
- Middle: Annapolis West Education Centre
- High: Annapolis West Education Centre
Source: NSAR. This data may not be complete. We recommend contacting the local school district to confirm school assignments for this home.
Similar homes
- C$429,0004 bd2 ba1.7k sqft40 Pleasant St, Bear River, NS B0S 1B0For Sale
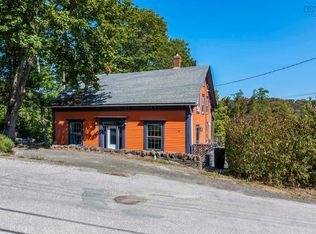 MLS ID #202605690, Kyle Ellis, Royal LePage Atlantic (New Minas) Brokerage. NSAR
 - C$699,0003 bd2 ba1.8k sqft421 Chute Rd, Bear River, NS B0S 1B0For Sale
 MLS ID #202621851, Mary Dixon, RE/MAX Banner Real Estate Brokerage. NSAR
 - C$477,5004 bd3 ba1.5k sqft550 River Rd, Digby, NS B0S 1B0For Sale
 MLS ID #202606458, Alyn How, RE/MAX Banner Real Estate(Annapolis Royal) Brokerage. NSAR
 - C$619,9003 bd2 ba1.6k sqft1572 Lansdowne Rd, Digby, NS B0S 1S0For Sale
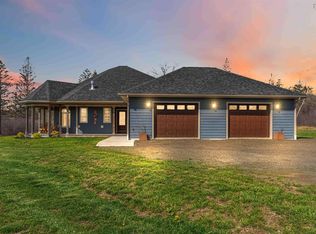 MLS ID #202610537, Shauna Denton, Exit Realty Town & Country Brokerage. NSAR
