Executive home with all the luxuries of a spa retreat-from the serene grounds and infrared sauna to the luxuries hot tub, all complemented by refreshing salt air and beautiful basin views. Stylish and meticulously maintained, the main level boasts a bright, stylish kitchen, formal dining room, inviting living room, refreshed bright and modern bathrooms, and two bedrooms, with one currently being used as a home office. The second level features three generously sized bedrooms with loads of closet space, along with a full bathroom, offering plenty of room for family and guests alike. An oversized garage and long curved driveway add to the sense of privacy and prestige, while the expansive nearly 2-acre lot offers surprisingly minimal upkeep. The grounds feature beautiful perennial gardens, mature shrubs, and a lovely forested area surrounding the home, creating a peaceful and private setting, partially fenced perfect for children or pets. Located less than 750 meters from public beach access and a boat launch, this property is perfectly suited for those seeking both relaxation and adventure. The lower level also offers excellent potential for a fully self-contained secondary suite, opening the door to multigenerational living, guest accommodations, or additional income potential. A truly wonderful property with endless possibilities.
For sale
C$539,000
109 Old Trunk #1, Deep Brook, NS B0S 1J0
5beds
3,898sqft
Single Family Residence
Built in 44
1.97 Acres Lot
$-- Zestimate®
C$138/sqft
C$-- HOA
What's special
Serene groundsInfrared saunaBeautiful basin viewsBright stylish kitchenFormal dining roomGenerously sized bedroomsLoads of closet space
- 54 days
- 63
- 7
Zillow last checked:
Listing updated:
Listed by:
Lindsay Leavitt,
Royal LePage Atlantic (Greenwood) Brokerage
Source: NSAR,MLS®#: 202620696 Originating MLS®#: Nova Scotia Association of REALTORS®
Originating MLS®#: Nova Scotia Association of REALTORS®Facts & features
Interior
Bedrooms & bathrooms
- Bedrooms: 5
- Bathrooms: 4
- Full bathrooms: 2
- 1/2 bathrooms: 2
- Main level bathrooms: 2
- Main level bedrooms: 1
Bedroom
- Level: Second
- Area: 276.78
- Dimensions: 15.67 x 17.67
Bedroom 1
- Level: Second
- Area: 219.36
- Dimensions: 12.42 x 17.67
Bedroom 2
- Level: Second
- Area: 122.56
- Dimensions: 13.25 x 9.25
Bathroom
- Level: Main
- Area: 57.78
- Dimensions: 8.67 x 6.67
Bathroom 1
- Level: Main
- Area: 19.5
- Dimensions: 4.5 x 4.33
Dining room
- Level: Main
- Area: 289.13
- Dimensions: 21.42 x 13.5
Kitchen
- Level: Main
- Area: 255.82
- Dimensions: 18.83 x 13.58
Living room
- Level: Main
- Area: 376.98
- Dimensions: 19.58 x 19.25
Office
- Level: Main
- Area: 121.11
- Dimensions: 13.33 x 9.08
Heating
- Baseboard, Fireplace(s), Heat Pump -Ductless, Hot Water
Appliances
- Included: Central Vacuum, Stove, Dishwasher, Dryer, Washer, Range Hood, Refrigerator, Water Purifier, Water Softener
- Laundry: Laundry Room
Features
- Central Vacuum, Ensuite Bath, High Speed Internet, Master Downstairs
- Flooring: Carpet, Concrete, Hardwood, Linoleum, Tile
- Basement: Full,Partially Finished,Walk-Out Access
- Has fireplace: Yes
- Fireplace features: Wood Burning
Interior area
- Total structure area: 3,898
- Total interior livable area: 3,898 sqft
- Finished area above ground: 2,473
Property
Parking
- Total spaces: 4
- Parking features: Detached, Double, Wired
- Garage spaces: 2
- Details: Garage Details(Double Detached Wired.)
Features
- Levels: One and One Half
- Stories: 1
- Has spa: Yes
- Spa features: Heated
- Fencing: Partial
- Has view: Yes
- View description: Harbour
- Has water view: Yes
- Water view: Harbour
- Waterfront features: Salt Water
Lot
- Size: 1.97 Acres
- Features: Landscaped, Wooded, 1 to 2.99 Acres, Near Public Transit
Details
- Parcel number: 05054978
- Zoning: MX
- Other equipment: No Rental Equipment
Construction
Type & style
- Home type: SingleFamily
- Property subtype: Single Family Residence
Materials
- Brick, Shingle Siding
- Roof: Asphalt
Condition
- New construction: No
- Year built: 44
Utilities & green energy
- Gas: Oil
- Sewer: Septic Tank
- Water: Drilled Well
- Utilities for property: Cable Connected, Electricity Connected, Phone Connected, Electric
Community & HOA
Community
- Features: Beach, Park, Playground, Recreation Center, School Bus Service
Location
- Region: Deep Brook
Financial & listing details
- Price per square foot: C$138/sqft
- Price range: C$539K - C$539K
- Date on market: 8/15/2026
- Ownership: Freehold
- Electric utility on property: Yes
Price history
| Date | Event | Price |
|---|---|---|
| 8/15/2026 | Listed for sale | C$539,000C$138/sqft |
Source:  NSAR #202620696 Report a problem NSAR #202620696 Report a problem | ||
Public tax history
Tax history is unavailable.
Climate risks
Neighborhood: B0S
Nearby schools
GreatSchools rating
No schools nearby
We couldn't find any schools near this home.
Schools provided by the listing agent
- Elementary: Clark Rutherford Memorial School
- High: Annapolis West Education Centre
Source: NSAR. This data may not be complete. We recommend contacting the local school district to confirm school assignments for this home.

- C$149,0000.86 acres3 Colonial Arms Dr #4, Annapolis, NS B0S1J0Lot/Land
- C$182,3004 bd2 ba1.5k sqft15 Colonial Arms Dr, Deep Brook, NS B0S1J0Off Market
- C$123,1002 bd1 ba961 sqft11 Colonial Arms Dr, Deep Brook, NS B0S1J0Off Market
- C$549,5002 bd2 ba1.2k sqft41 Colonial Arms Dr, Deep Brook, NS B0S1J0New Construction

Similar homes
- C$624,9006 bd4 ba3.5k sqft65 Prince William St, Digby, NS B0V 1A0For Sale
 MLS ID #202621978, Cara Faith, Exit Realty Town & Country Brokerage. NSAR
 - C$545,0004 bd2 ba4.2k sqft161 Queen St, Digby, NS B0V 1A0For Sale
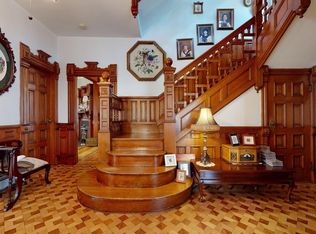 MLS ID #202615948, Isabelle Laforest-Ouimet, Engel & Volkers (Annapolis Royal) Brokerage. NSAR
 - C$648,0004 bd4 ba3.4k sqft27 Basin View Ln, Annapolis, NS B0S 1A0For Sale
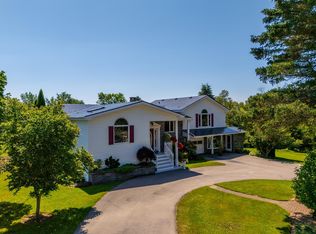 MLS ID #202616294, Lynn Zavitz, RE/MAX Banner Real Estate(Annapolis Royal) Brokerage. NSAR
 - C$449,0006 bd3 ba2.2k sqft472 Highway 1, Smiths Cove, NS B0S 1S0For Sale
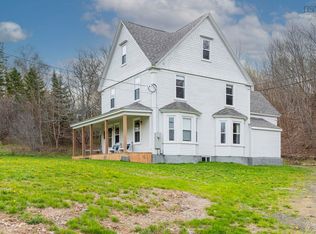 MLS ID #202610281, Daniele Carriere, Royal LePage Atlantic (Greenwood) Brokerage. NSAR
