Built by Captain Melanson in 1916 this outstanding property has always been an admired home in the scenic Community of Gilberts Cove ,where the shoreline is accessible and the view of St Mary's Bay and Spectacular sunsets is one of the many great features enjoyed by the owners of this property. Very well built with a full stone/walkout basement and 2 rear decks overlooking the Bay. Currently a side by side duplex with one side rented and the other side awaiting your new residence - Many recent tasteful upgrades carried out by the current owners, including kitchens , baths , flooring, roofing, decor , rear deck ,new water line from the well to the house ,insulation upgrades, and much more all in keeping with the character of the home ,which boasts warm handsome wood work , architecturally designed columns , double French folding doors when you enter the dining room and living room, and foyer- appealing fireplaces remain but chimneys closed . The home boasts the added enjoyment of the most beautiful sunroom with windows all around to capture the days sunlight - a great place to read and relax or gather with family and friends. If you like to explore ,walk trails and love the salt water , this is the property for you! 2.3 Acres of land with ample garden space to enjoy your own home grown food, a walking trail through the woods to the beach where warmer water swimming is a treat , rock hounding , exploring , or just relaxing and taking in the panoramic views and the best sunsets ever ! A large 2 car garage with plenty of space for storage and or a workshop - paved drive with room for a few cars , plus attractive grounds . Handy to Weymouth Village ,the University Sainte Anne , Digby and Yarmouth Immediate possession is available for you with the added benefit of a rental income featuring great tenants - don't wait -view today :)
For sale
C$569,000
6777 Highway 101, Gilberts Cove, NS B0W 2R0
4beds
3,265sqft
Duplex
Built in ----
-- sqft lot
$-- Zestimate®
C$174/sqft
C$-- HOA
What's special
Shoreline is accessibleWarm handsome wood workArchitecturally designed columnsAppealing fireplacesAttractive grounds
- 182 days
- 31
- 2
Zillow last checked:
Listing updated:
Listed by:
Christine Harnish,
Pier II Realty Limited Brokerage
Source: NSAR,MLS®#: 202608627 Originating MLS®#: Nova Scotia Association of REALTORS®
Originating MLS®#: Nova Scotia Association of REALTORS®Facts & features
Interior
Bedrooms & bathrooms
- Bedrooms: 4
- Bathrooms: 3
- Full bathrooms: 3
- Main level bathrooms: 2
Bedroom
- Level: Second
Bedroom 1
- Level: Second
- Area: 194.54
- Dimensions: 11.5 x 16.92
Bedroom 2
- Level: Second
- Area: 146.93
- Dimensions: 11.83 x 12.42
Bathroom
- Level: Main
- Area: 77.85
- Dimensions: 8.42 x 9.25
Bathroom 1
- Level: Main
- Area: 70
- Dimensions: 7 x 10
Bathroom 2
- Level: Second
- Area: 78.75
- Dimensions: 8.75 x 9
Dining room
- Level: Main
- Area: 94.5
- Dimensions: 9 x 10.5
Kitchen
- Level: Main
- Area: 176
- Dimensions: 16 x 11
Living room
- Level: Main
- Area: 245
- Dimensions: 20 x 12.25
Heating
- Baseboard, Heat Pump -Ductless
Appliances
- Included: Electric Range, Dryer - Electric, Washer, Range Hood, Refrigerator, Wine Cooler
Features
- High Speed Internet
- Flooring: Hardwood, Laminate, Tile
- Basement: Full,Walk-Out Access
Interior area
- Total structure area: 3,265
- Total interior livable area: 3,265 sqft
- Finished area above ground: 3,265
Property
Parking
- Total spaces: 4
- Parking features: Detached, Double, Wired, Parking Spaces(s), Paved
- Garage spaces: 2
- Has uncovered spaces: Yes
- Details: Parking Details(Paved Driveway With Parking For 2-4 Cars), Garage Details(Garage/Workshp With Basement 32' X 20'6 With 10'wide X7'high Steel Door And A 6'6 Sliding Wood Door)
Features
- Levels: 2 Storey
- Stories: 2
- Patio & porch: Deck
- Has view: Yes
- View description: Bay, Ocean
- Has water view: Yes
- Water view: Bay,Ocean
- Waterfront features: Waterfront, Access: Bay, Salt Water
- Body of water: St. Mary's Bay
- Frontage length: Water Frontage(150 Feet)
Lot
- Size: 2.3 Acres
- Features: Hardwood Bush, Partial Landscaped, Sloping/Terraced, Softwood Bush, Wooded, 1 to 2.99 Acres, Near Public Transit
Details
- Parcel number: 30177711
- Zoning: N/A
- Other equipment: No Rental Equipment
Construction
Type & style
- Home type: MultiFamily
- Property subtype: Duplex
- Attached to another structure: Yes
Materials
- Shingle Siding, Wood Siding
- Foundation: Stone
- Roof: Asphalt
Condition
- New construction: No
Utilities & green energy
- Sewer: Septic Tank
- Water: Dug
- Utilities for property: Cable Connected, Electricity Connected, Phone Connected, Electric
Community & HOA
Community
- Features: School Bus Service, Place of Worship, Beach
Location
- Region: Gilberts Cove
Financial & listing details
- Price per square foot: C$174/sqft
- Tax assessed value: C$482,800
- Price range: C$569K - C$569K
- Date on market: 4/26/2026
- Inclusions: Fridge, Stove, Vent Hood, Electric Fireplace. Pellet Stove (West Side Unit) Kenmore Dryer, Hisense Fridge, Whirlpool Electric Stove With Vented Hood/ Rca Microwave, Silhouette Wine Cooler
- Exclusions: Tenants Book Case Unit (2nd Floor)
- Ownership: Freehold
- Electric utility on property: Yes
Price history
| Date | Event | Price |
|---|---|---|
| 4/26/2026 | Listed for sale | C$569,000C$174/sqft |
Source:  NSAR #202608627 Report a problem NSAR #202608627 Report a problem | ||
Public tax history
Tax history is unavailable.
Climate risks
Neighborhood: B0W
Nearby schools
GreatSchools rating
No schools nearby
We couldn't find any schools near this home.

Similar homes
- C$499,0004 bd2 ba1.8k sqft7227 Highway 101, Plympton, NS B0W 2R0For Sale
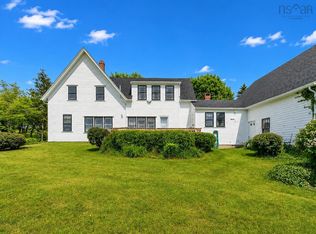 MLS ID #202625914, Andrea Smith, RE/MAX Banner Real Estate Brokerage. NSAR
 - C$454,9004 bd-- ba2.7k sqft4821 Highway 1, Weymouth, NS B0W 3T0For Sale
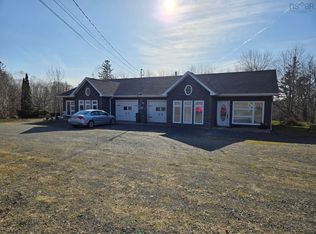 MLS ID #202602976, Jamie Smith, RE/MAX Banner Real Estate Brokerage. NSAR
 - C$574,5005 bd3 ba2.3k sqft20 Victoria Ave, Weymouth, NS B0W 3T0For Sale
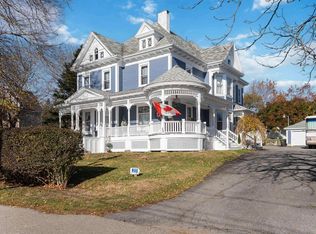 MLS ID #202618274, Doug Moxam, Royal LePage Anchor Realty Brokerage. NSAR
 - C$574,9006 bd4 ba3.5k sqft65 Prince William St, Digby, NS B0V 1A0For Sale
 MLS ID #202621978, Cara Faith, Exit Realty Town & Country Brokerage. NSAR
