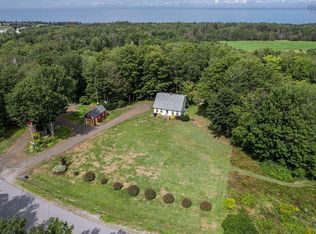

Like-new construction in Port George delivering sweeping ocean views over the Bay of Fundy in a package built for both comfort and style. Engineered hardwood floors, high quality tile and modern fixtures run throughout, setting a sophisticated tone from the entryway on and carrying that warmth into every room. The open concept living area rises to 13-foot vaulted ceilings and is flooded with natural light through custom windows that frame the water and keep the space connected to the landscape outside. James Hardy siding wraps the exterior, built for durability and long-term weather resistance, while every detail of the construction reflects careful attention to quality and craftsmanship throughout. The kitchen is outfitted for serious cooking, with an induction cooktop, quartz countertops, a pantry for storage, and a 10-foot island that anchors the room as a natural gathering spot for family and friends alike. The adjoining dining area takes in the same ocean views, offering a picturesque setting for everyday meals. The oversize primary suite offers a serene retreat with a private ensuite bathroom finished in premium fixtures and heated flooring for year-round comfort. The second bedroom is spacious and well appointed, offering comfort and privacy for guests or family members. Outside, a well-manicured landscape sets off the natural beauty of the surroundings, and the large wraparound deck extends the living space, ideal for entertaining, relaxing, or simply taking in the stunning sights and sounds. A rare combination of quality, thoughtful design, and an unbeatable Bay of Fundy Shore oceanfront setting. Just 10 minutes to the amenities of Middleton, under 20 to fast-growing CFB Greenwood and only 1.5h from Halifax.
For sale
C$699,000
19 McInnis Rd, Pt George, NS B0S 1P0
2beds
1,382sqft
Single Family Residence
Built in 2023
0.57 Acres Lot
$-- Zestimate®
C$506/sqft
C$-- HOA
What's special
Engineered hardwood floorsHigh quality tileModern fixturesJames hardy sidingInduction cooktopQuartz countertopsPantry for storage
- 46 days
- 44
- 7
Zillow last checked:
Listing updated:
Listed by:
Colin Crowell,
RE/MAX Banner Real Estate(Greenwood) Brokerage
Source: NSAR,MLS®#: 202619658 Originating MLS®#: Nova Scotia Association of REALTORS®
Originating MLS®#: Nova Scotia Association of REALTORS®Facts & features
Interior
Bedrooms & bathrooms
- Bedrooms: 2
- Bathrooms: 2
- Full bathrooms: 2
- Main level bathrooms: 2
- Main level bedrooms: 2
Bedroom
- Level: Main
- Area: 124.3
- Dimensions: 11 x 11.3
Bathroom
- Level: Main
Bathroom 1
- Level: Main
- Area: 31.22
- Dimensions: 6.11 x 5.11
Dining room
- Level: Main
- Area: 139.23
- Dimensions: 15.3 x 9.1
Kitchen
- Level: Main
- Area: 156.6
- Dimensions: 8.7 x 18
Living room
- Level: Main
- Area: 206.55
- Dimensions: 13.5 x 15.3
Heating
- Baseboard, Fireplace(s), Heat Pump -Ductless, In Floor
Appliances
- Included: Stove, Dishwasher, Dryer, Washer, Microwave, Refrigerator
- Laundry: Laundry Room
Features
- Ensuite Bath, See Remarks, High Speed Internet, Master Downstairs
- Flooring: Engineered Hardwood, Tile
- Basement: None
- Has fireplace: Yes
- Fireplace features: Propane
Interior area
- Total structure area: 1,382
- Total interior livable area: 1,382 sqft
- Finished area above ground: 1,382
Video & virtual tour
Property
Parking
- Total spaces: 4
- Parking features: Attached, Double, Heated Garage, Wired, Gravel
- Attached garage spaces: 2
- Details: Garage Details(Attached Double: Heated, Wired)
Features
- Patio & porch: Deck
- Has view: Yes
- View description: Ocean, Other
- Has water view: Yes
- Water view: Ocean,Other
Lot
- Size: 0.57 Acres
- Features: Landscaped, Level, 0.5 to 0.99 Acres, Near Public Transit
Details
- Parcel number: 05181920
- Zoning: R1
- Other equipment: HRV (Heat Rcvry Ventln), Fuel Tank(s)
Construction
Type & style
- Home type: SingleFamily
- Architectural style: Bungalow,Chalet,Contemporary
- Property subtype: Single Family Residence
Materials
- Vinyl Siding
- Foundation: Slab
- Roof: Asphalt
Condition
- New construction: No
- Year built: 2023
Utilities & green energy
- Sewer: Septic Tank
- Water: Drilled Well
- Utilities for property: Electricity Connected, Phone Connected, Electric, Propane
Community & HOA
Community
- Features: Golf, Park, Playground, Recreation Center, School Bus Service, Shopping, Marina, Place of Worship, Beach
Location
- Region: Pt George
Financial & listing details
- Price per square foot: C$506/sqft
- Price range: C$699K - C$699K
- Date on market: 8/5/2026
- Inclusions: Appliances
- Ownership: Freehold
- Electric utility on property: Yes
Price history
| Date | Event | Price |
|---|---|---|
| 8/5/2026 | Listed for sale | C$699,000C$506/sqft |
Source:  NSAR #202619658 Report a problem NSAR #202619658 Report a problem | ||
Public tax history
Tax history is unavailable.
Climate risks
Neighborhood: B0S
Nearby schools
GreatSchools rating
No schools nearby
We couldn't find any schools near this home.
Schools provided by the listing agent
- Elementary: Annapolis East Elementary School
- High: Middleton Regional High School
Source: NSAR. This data may not be complete. We recommend contacting the local school district to confirm school assignments for this home.

Similar homes
- C$535,0002 bd1 ba932 sqft12044 Shore Rd E, Cottage Cove, NS B0S 1P0For Sale
 MLS ID #202623204, Adam Smith, Exit Realty Town & Country Brokerage. NSAR
 - C$695,0003 bd2 ba1.4k sqft2041 Clarence Rd, Annapolis, NS B0S 1C0For Sale
 MLS ID #202606567, Jonathan David, PG Direct Realty Ltd. Brokerage. NSAR
 - C$559,0003 bd2 ba1.5k sqft909 Stronach Mountain Rd, Annapolis, NS B0P 1R0For Sale
 MLS ID #202618664, Harry Wilson, ViewPoint Realty Services Inc.(Greenwood) Brokerage. NSAR
 - C$359,0003 bd2 ba1k sqft8 Chateau Ct, Nictaux, NS B0S 1P0New Construction
 MLS ID #202621496, Calvin Gough, Royal LePage Atlantic (Greenwood) Brokerage. NSAR
