Nestled in the heart of downtown Digby, this beautifully maintained 6-bedroom, 3-bathroom home offers the perfect blend of historic charm, modern comfort, and unbeatable location. Just a short stroll from Digby’s vibrant waterfront, local shops, restaurants, and beloved tourist attractions, this stunning three-storey property places you right in the center of one of Nova Scotia’s most picturesque seaside communities.Boasting breathtaking water views and situated directly across from a charming park complete with a children’s playground, this home offers an idyllic setting for families, multi-generational living, or those seeking an exceptional investment opportunity. The spacious and thoughtfully designed main floor features a welcoming living room, elegant dining room, and a generously sized kitchen with ample space for gathering and entertaining. A cozy coffee nook or informal dining area adds warmth and functionality to the heart of the home. The second level is equally impressive, offering a large family room or secondary living space, convenient laundry room, full bathroom, comfortable guest bedroom, and an inviting primary suite complete with its own ensuite bath. The third floor provides four additional bedrooms and another full bathroom, creating endless possibilities for growing families, visiting guests, home office space, or potential short-term rental accommodations. Outside, the private backyard has been lovingly cared for and includes a storage shed and garden boxes as well as separate rear entrance for added convenience and flexibility. Move-in ready and meticulously maintained throughout, this property offers peace of mind knowing the work has already been done. Whether you envision a spacious family home, multi-family living arrangement, or an exciting bnb opportunity, this home offers the opportunity to come fully furnished and is packed with possibility. Contact your agent of choice today to book your private showing!
For sale
C$379,900
13 Maiden Ln, Digby, NS B0V 1A0
6beds
2,498sqft
Single Family Residence
Built in 1836
5,127 Square Feet Lot
$-- Zestimate®
C$152/sqft
C$-- HOA
What's special
Breathtaking water viewsElegant dining roomConvenient laundry roomStorage shedGarden boxes
- 144 days
- 29
- 1
Zillow last checked:
Listing updated:
Listed by:
Samantha Langley,
Exit Realty Town & Country Brokerage
Source: NSAR,MLS®#: 202612020 Originating MLS®#: Nova Scotia Association of REALTORS®
Originating MLS®#: Nova Scotia Association of REALTORS®Facts & features
Interior
Bedrooms & bathrooms
- Bedrooms: 6
- Bathrooms: 3
- Full bathrooms: 3
Bedroom
- Level: Second
- Area: 210.42
- Dimensions: 13.08 x 16.08
Bedroom 1
- Level: Third
- Area: 135.06
- Dimensions: 11.33 x 11.92
Bedroom 2
- Level: Third
- Length: 11.83
Bedroom 3
- Level: Third
- Length: 12
Bedroom 4
- Level: Third
- Area: 135
- Dimensions: 11.25 x 12
Bathroom
- Level: Second
- Area: 40.6
- Dimensions: 6.58 x 6.17
Bathroom 1
- Level: Second
- Area: 87.6
- Dimensions: 9.92 x 8.83
Bathroom 2
- Level: Third
- Area: 44.44
- Dimensions: 6.75 x 6.58
Dining room
- Level: Main
- Length: 13.25
Kitchen
- Level: Main
- Length: 15.25
Living room
- Level: Main
- Area: 202.99
- Dimensions: 13.17 x 15.42
Heating
- Forced Air, Furnace
Appliances
- Included: Electric Range, Dryer, Washer, Refrigerator
- Laundry: Laundry Room
Features
- High Speed Internet
- Flooring: Hardwood, Linoleum, Vinyl
- Basement: Full,Unfinished
Interior area
- Total structure area: 2,498
- Total interior livable area: 2,498 sqft
- Finished area above ground: 2,498
Video & virtual tour
Property
Parking
- Parking features: Gravel
- Has uncovered spaces: Yes
- Details: Parking Details(Driveway)
Features
- Levels: Three Or More
- Stories: 3
- Patio & porch: Porch
- Has view: Yes
- View description: Bay, Harbour, Ocean
- Has water view: Yes
- Water view: Bay,Harbour,Ocean
Lot
- Size: 5,127 Square Feet
- Features: Landscaped, Under 0.5 Acres
Details
- Additional structures: Shed(s)
- Parcel number: 30232003
- Zoning: RLD
- Other equipment: No Rental Equipment
Construction
Type & style
- Home type: SingleFamily
- Property subtype: Single Family Residence
Materials
- Vinyl Siding
- Roof: Asphalt
Condition
- New construction: No
- Year built: 1836
Utilities & green energy
- Gas: Oil
- Sewer: Municipal
- Water: Municipal
- Utilities for property: Cable Connected, Electricity Connected, Phone Connected, Electric
Community & HOA
Community
- Features: Golf, Park, Playground, School Bus Service, Shopping, Ski Hill, Marina, Place of Worship
Location
- Region: Digby
Financial & listing details
- Price per square foot: C$152/sqft
- Tax assessed value: C$189,100
- Price range: C$379.9K - C$379.9K
- Date on market: 5/25/2026
- Exclusions: Kitchen Table And Chairs, All Antiques.
- Ownership: Freehold
- Electric utility on property: Yes
Price history
| Date | Event | Price |
|---|---|---|
| 9/25/2026 | Listed for sale | C$379,900C$152/sqft |
Source:  NSAR #202612020 Report a problem NSAR #202612020 Report a problem | ||
| 9/14/2026 | Contingent | C$379,900C$152/sqft |
Source: NSAR #202612020 Report a problem | ||
| 5/25/2026 | Listed for sale | C$379,900C$152/sqft |
Source: NSAR #202612020 Report a problem | ||
Public tax history
| Year | Property taxes | Tax assessment |
|---|---|---|
| 2019 | -- | C$189,100 |
Climate risks
Neighborhood: B0V
Nearby schools
GreatSchools rating
No schools nearby
We couldn't find any schools near this home.
Schools provided by the listing agent
- Elementary: Digby Elementary School
- High: Digby Regional High School
Source: NSAR. This data may not be complete. We recommend contacting the local school district to confirm school assignments for this home.
Similar homes
- C$429,9004 bd2 ba2.1k sqft87 Prince William St, Digby, NS B0V 1A0For Sale
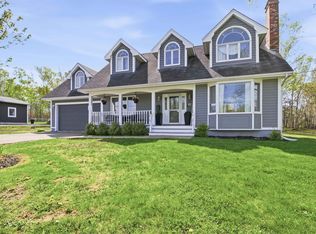 MLS ID #202611611, Jonathan Lander, RE/MAX Nova (Halifax) Brokerage. NSAR
 - C$369,0003 bd2 ba3k sqft190 3rd Ave, Digby, NS B0V 1A0For Sale
 MLS ID #202612695, Christine Harnish, Pier II Realty Limited Brokerage. NSAR
 - C$379,0005 bd2 ba2.5k sqft8960 Highway 101, Brighton, NS B0V 1A0For Sale
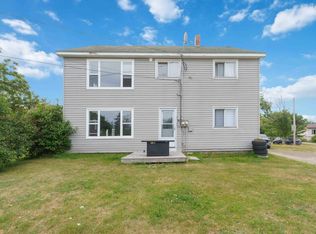 MLS ID #202617032, Reec Hewey, EXP Realty of Canada Inc. Brokerage. NSAR
 - C$359,9003 bd2 ba2.4k sqft44 Bluenose Dr, Digby, NS B0V 1A0For Sale
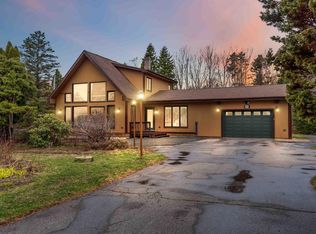 MLS ID #202608068, Shauna Denton, Exit Realty Town & Country Brokerage. NSAR
