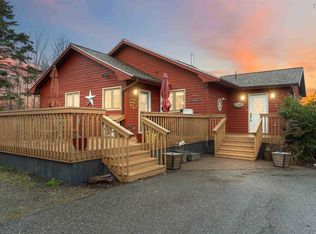
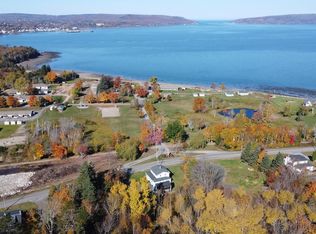
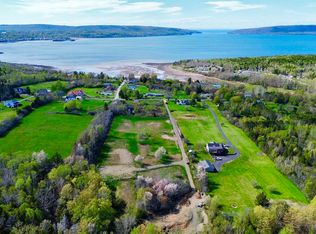
Crisp, clean and only ten years young, this beautifully kept family home is a standout in sought-after Smiths Cove. The bright, comfortable layout includes three bedrooms and two full bathrooms, anchored by a massive main-floor primary bedroom with space to create a true retreat. The living areas feel easy and inviting, with plenty of room for everyday family life, quiet evenings and gathering with friends. Outside is just as impressive, with perfect lawns, two brick patios and a garden shed, all maintained with the same care found throughout the home. A covered front veranda adds to the welcoming feel, while the exceptional condition means there is little to do beyond moving in and enjoying it. Just minutes from Digby and close to Annapolis Royal, this is the ease of a newer home in one of the area’s most sought-after communities.
For sale
C$372,500
219 W Old Post Rd, Annapolis, NS B0S 1A0
3beds
1,746sqft
Single Family Residence
Built in 2016
0.33 Acres Lot
$-- Zestimate®
C$213/sqft
C$-- HOA
What's special
Bright comfortable layoutThree bedroomsMassive main-floor primary bedroomPerfect lawnsTwo brick patiosGarden shedCovered front veranda
- 51 days
- 103
- 2
Zillow last checked:
Listing updated:
Listed by:
Brent Goertzen,
Exit Realty Town & Country Brokerage
Source: NSAR,MLS®#: 202618706 Originating MLS®#: Nova Scotia Association of REALTORS®
Originating MLS®#: Nova Scotia Association of REALTORS®Facts & features
Interior
Bedrooms & bathrooms
- Bedrooms: 3
- Bathrooms: 2
- Full bathrooms: 2
- Main level bedrooms: 1
Bedroom
- Level: Second
- Area: 159
- Dimensions: 12 x 13.25
Bedroom 1
- Level: Second
- Area: 225
- Dimensions: 15 x 15
Bathroom
- Level: Second
- Area: 66.75
- Dimensions: 7.42 x 9
Kitchen
- Level: Main
- Area: 140
- Dimensions: 11.67 x 12
Living room
- Level: Main
- Area: 226
- Dimensions: 18.83 x 12
Heating
- Baseboard, Fireplace(s), Forced Air, Heat Pump -Ductless
Cooling
- Ductless
Appliances
- Included: Range, Dishwasher, Dryer, Washer, Microwave, Refrigerator
- Laundry: Laundry Room
Features
- High Speed Internet, Master Downstairs
- Flooring: Ceramic Tile
- Basement: Full,Partially Finished,Walk-Out Access
- Has fireplace: Yes
Interior area
- Total structure area: 1,746
- Total interior livable area: 1,746 sqft
- Finished area above ground: 1,368
Property
Parking
- Parking features: No Garage, Paved
Features
- Levels: One and One Half
- Stories: 1
- Patio & porch: Deck
Lot
- Size: 0.33 Acres
- Features: Partially Cleared, Partial Landscaped, Under 0.5 Acres
Details
- Additional structures: Shed(s)
- Parcel number: 30246334
- Zoning: MX
- Other equipment: Air Exchanger, No Rental Equipment
Construction
Type & style
- Home type: SingleFamily
- Property subtype: Single Family Residence
Materials
- Vinyl Siding
- Roof: Asphalt
Condition
- New construction: No
- Year built: 2016
Utilities & green energy
- Sewer: Septic Tank
- Water: Drilled Well
- Utilities for property: Cable Connected, Electricity Connected, Phone Connected, Electric
Community & HOA
Location
- Region: Annapolis
Financial & listing details
- Price per square foot: C$213/sqft
- Price range: C$372.5K - C$372.5K
- Date on market: 7/27/2026
- Ownership: Freehold
- Electric utility on property: Yes
Price history
| Date | Event | Price |
|---|---|---|
| 7/27/2026 | Listed for sale | C$372,500C$213/sqft |
Source:  NSAR #202618706 Report a problem NSAR #202618706 Report a problem | ||
Public tax history
Tax history is unavailable.
Climate risks
Neighborhood: B0S
Nearby schools
GreatSchools rating
No schools nearby
We couldn't find any schools near this home.

Similar homes
- C$445,0003 bd2 ba1k sqft85 Pettrie Rd, Digby, NS B0S 1S0For Sale
 MLS ID #202613678, Renee Belong, Exit Realty Town & Country Brokerage. NSAR
 - C$379,9003 bd2 ba1.4k sqft1641 Lansdowne Rd, Bear River, NS B0S 1B0For Sale
 MLS ID #202619938, Darrell Rattray, ViewPoint Realty Services Inc.(Greenwood) Brokerage. NSAR
 - C$349,0005 bd2 ba1.8k sqft1843 Highway 1, Church Pt, NS B0W 1M0For Sale
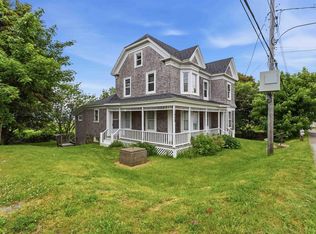 MLS ID #202615947, Louise Lorenc, RE/MAX Nova Brokerage. NSAR
 - C$350,0003 bd2 ba1.8k sqft6953 Sissiboo Rd, Bear River, NS B0S 1B0For Sale
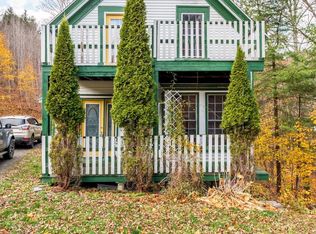 MLS ID #202615607, Jamie Smith, RE/MAX Banner Real Estate Brokerage. NSAR
