Welcome to the grand Carlisle House Inn, a true gem nestled amongst other stately heritage homes in the Historic District of Annapolis Royal. This captivating property, dating back to 1868, offers a unique blend of timeless elegance and modern comforts. With its rich history and sensitive renovations, this turnkey Bed & Breakfast presents a remarkable opportunity to own a piece of history while enjoying a thriving hospitality business. Located on the main street, the Carlisle House Inn enjoys prime visibility and accessibility, making it a favoured choice for travelers seeking a memorable escape. With a total of nine air-conditioned bedrooms, each featuring its own ensuite, the Inn promises a comfortable and inviting stay. Thoughtfully rejuvenated, with recent updates including fresh interior & exterior paint, plumbing and electrical upgrades, chimney repairs, a newly re shingled roof, a new and efficient furnace, along with updated oil and hot water tanks and professional landscaping. Outstanding features include luxury antique furnishings throughout, the towering turret, high ceilings, grand sweeping staircase, fireplaces and gleaming birch & walnut flooring. The Inn's Victorian dining room is a time capsule of elegance. With white linen, antique tea cups, and a refined atmosphere, it provides the perfect backdrop for serving traditional Afternoon Tea, popular with guests, locals and visitors. The property boasts a versatile garage/carriage house that beckons artists and creatives. Set in the waterfront town of Annapolis Royal, with its plentiful amenities and attractions, including hospital, school, shops, restaurants, galleries, cafes, pool, famous Farmer’s Market and Harvest Moon Trail. A unique opportunity for an aspiring innkeeper or a connoisseur of heritage homes who wants an elegant home with income, if desired. SELLER FINANCING AVAILABLE. See video tour and 3D Matterport video.
For sale
C$795,000
548 Saint George St, Annapolis Royal, NS B0S 1A0
9beds
3,848sqft
Single Family Residence
Built in 1869
0.3 Acres Lot
$-- Zestimate®
C$207/sqft
C$-- HOA
What's special
Stately heritage homesNine air-conditioned bedroomsLuxury antique furnishingsTowering turretHigh ceilingsGrand sweeping staircaseVictorian dining room
- 723 days |
- 261 |
- 17 |
Zillow last checked:
Listing updated:
Listed by:
Paula Hafting,
RE/MAX Banner Real Estate(Annapolis Royal) Brokerage
Source: NSAR,MLS®#: 202400630 Originating MLS®#: Nova Scotia Association of REALTORS®
Originating MLS®#: Nova Scotia Association of REALTORS®Facts & features
Interior
Bedrooms & bathrooms
- Bedrooms: 9
- Bathrooms: 9
- Full bathrooms: 9
- Main level bathrooms: 3
- Main level bedrooms: 2
Bedroom
- Level: Main
- Area: 154.5
- Dimensions: 8.58 x 18
Bedroom 1
- Level: Main
- Area: 240.59
- Dimensions: 14.08 x 17.08
Bedroom 2
- Level: Second
- Area: 186.33
- Dimensions: 17.33 x 10.75
Bedroom 3
- Level: Second
- Length: 13.67
Bedroom 4
- Level: Second
- Area: 223.61
- Dimensions: 19.17 x 11.67
Bedroom 5
- Level: Second
- Area: 288
- Dimensions: 13.5 x 21.33
Bathroom
- Level: Main
- Area: 21.67
- Dimensions: 4 x 5.42
Bathroom 1
- Level: Main
- Area: 22.39
- Dimensions: 5.17 x 4.33
Bathroom 2
- Level: Main
- Area: 41.33
- Dimensions: 8 x 5.17
Bathroom 3
- Level: Second
- Area: 25.13
- Dimensions: 5.58 x 4.5
Bathroom 4
- Level: Second
- Area: 23.68
- Dimensions: 4.58 x 5.17
Bathroom 5
- Level: Second
- Area: 75.78
- Dimensions: 10.33 x 7.33
Dining room
- Level: Main
- Area: 283.11
- Dimensions: 15.17 x 18.67
Kitchen
- Level: Main
- Length: 11.08
Living room
- Level: Main
- Area: 243
- Dimensions: 13.5 x 18
Office
- Level: Main
- Area: 185.63
- Dimensions: 13.5 x 13.75
Heating
- Baseboard, Furnace, Hot Water, Radiator
Appliances
- Included: Dishwasher, Dryer, Washer, Microwave, Refrigerator
Features
- Central Vacuum, Ensuite Bath, High Speed Internet, Master Downstairs
- Flooring: Hardwood
- Basement: Unfinished
- Has fireplace: Yes
- Fireplace features: Fireplace(s)
Interior area
- Total structure area: 3,848
- Total interior livable area: 3,848 sqft
- Finished area above ground: 3,848
Property
Parking
- Total spaces: 1
- Parking features: Detached, Single, Gravel, Multiple Driveways
- Garage spaces: 1
- Has uncovered spaces: Yes
- Details: Parking Details(Gravel Driveway), Garage Details(Single, Wired, 13x19)
Features
- Levels: 2 Storey
- Stories: 2
- Patio & porch: Deck, Patio
Lot
- Size: 0.3 Acres
- Features: Landscaped, Level, Under 0.5 Acres
Details
- Parcel number: 05002019
- Zoning: R2
- Other equipment: No Rental Equipment
Construction
Type & style
- Home type: SingleFamily
- Property subtype: Single Family Residence
Materials
- Wood Siding
- Foundation: Stone
- Roof: Asphalt
Condition
- New construction: No
- Year built: 1869
Utilities & green energy
- Gas: Oil
- Sewer: Municipal
- Water: Municipal
- Utilities for property: Cable Connected, Electricity Connected, Phone Connected, Electric
Community & HOA
Location
- Region: Annapolis Royal
Financial & listing details
- Price per square foot: C$207/sqft
- Tax assessed value: C$296,000
- Price range: C$795K - C$795K
- Date on market: 8/1/2024
- Inclusions: Most Furnishings, All Hospitality Items, Appliances (As Is).
- Exclusions: Personal Items, Some Furnishings. List Available.
- Ownership: Freehold
- Electric utility on property: Yes
Paula Hafting
Paula Hafting
(902) 245-8602
By pressing Contact Agent, you agree that the real estate professional identified above may call/text you about your search, which may involve use of automated means and pre-recorded/artificial voices. You don't need to consent as a condition of buying any property, goods, or services. Message/data rates may apply. You also agree to our Terms of Use. Zillow does not endorse any real estate professionals. We may share information about your recent and future site activity with your agent to help them understand what you're looking for in a home.
Price history
| Date | Event | Price |
|---|---|---|
| 1/14/2021 | Listing removed | -- |
Source: NSAR Report a problem | ||
| 2/27/2020 | Listed for sale | C$649,000+123.8%C$169/sqft |
Source: Sutton Group Professional Realty - A549 #202003446 Report a problem | ||
| 7/12/2018 | Sold | C$290,000C$75/sqft |
Source: Public Record Report a problem | ||
Public tax history
| Year | Property taxes | Tax assessment |
|---|---|---|
| 2019 | -- | C$283,400 |
Climate risks
Neighborhood: B0S
Nearby schools
GreatSchools rating
No schools nearby
We couldn't find any schools near this home.
Schools provided by the listing agent
- Elementary: Champlain Elementary School
- Middle: Annapolis West Education Centre
- High: Annapolis West Education Centre
Source: NSAR. This data may not be complete. We recommend contacting the local school district to confirm school assignments for this home.
- C$212,9004 bd3 ba2.3k sqft31 Grange St, Annapolis Royal, NS B0S1A0Off Market
- C$190,2004 bd1 ba2.1k sqft530 Saint George St, Annapolis Royal, NS B0S1A0Off Market
- C$154,4003 bd2 ba2k sqft15 Grange St, Annapolis Royal, NS B0S1A0Off Market
- C$162,4003 bd1 ba1.8k sqft561 Saint George St, Annapolis Royal, NS B0S1A0Off Market
- C$159,7003 bd2 ba1.5k sqft111 Ritchie St, Annapolis Royal, NS B0S1A0Off Market
- C$194,1003 bd3 ba2.4k sqft524 Saint George St, Annapolis Royal, NS B0S1A0Off Market
- C$132,4003 bd1 ba1.4k sqft9 Grange St, Annapolis Royal, NS B0S1A0Off Market
- C$253,6002 bd2 ba2.3k sqft555 Saint George St, Annapolis Royal, NS B0S1A0Off Market
Similar homes
- C$650,0006 bd6 ba3.9k sqft428 Highway 1, Deep Brook, NS B0S 1J0For Sale
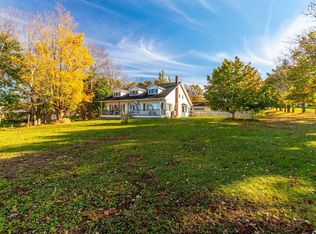 MLS ID #202610394, Lindsay Leavitt, Royal LePage Atlantic (Greenwood) Brokerage. NSAR
 - C$925,0006 bd6 ba4.2k sqft8831 Saint Croix Cove Rd, Annapolis, NS B0S 1L0For Sale
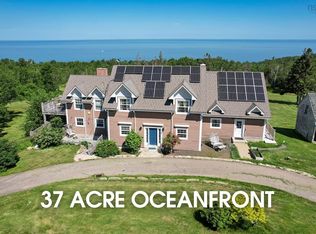 MLS ID #202605611, Colin Crowell, RE/MAX Banner Real Estate(Greenwood) Brokerage. NSAR
 - C$599,9006 bd2 ba3.4k sqft10419 Highway 1, Paradise, NS B0S 1R0For Sale
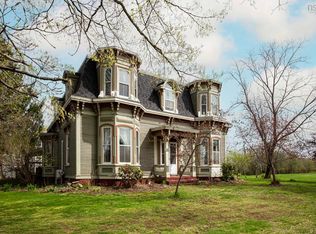 MLS ID #202608117, Colin Crowell, RE/MAX Banner Real Estate(Greenwood) Brokerage. NSAR
 - C$479,0006 bd3 ba2.2k sqft472 Highway 1, Smiths Cove, NS B0S 1S0For Sale
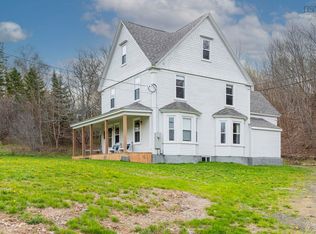 MLS ID #202610281, Daniele Carriere, Royal LePage Atlantic (Greenwood) Brokerage. NSAR
 - C$429,0006 bd2 ba2.3k sqft22 Washington St, Bridgetown, NS B0S 1C0For SaleMLS ID #202605771, Samantha Langley, Exit Realty Town & Country Brokerage. NSAR
