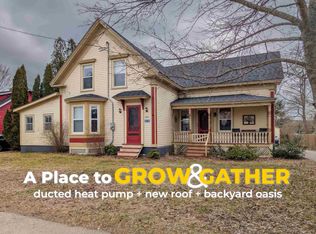
A century home on Granville Street, extensively updated and within easy walking distance of the K-12 school, downtown, the Harvest Moon Trail, and the Annapolis River. Inside, the scale and detail are immediately felt. High ceilings on both levels, crown moulding, and wainscotting give the rooms a sense of proportion, while stained glass accents and original parlour doors add depth and character that cannot be replicated. The main living spaces flow naturally from one to the next, anchored by a wood burning fireplace insert that brings both warmth and an inviting atmosphere. The layout is traditional but generous, offering 3 bedrooms and 1.5 baths. An enclosed second floor porch adds a distinctive architectural element, currently unfinished but a compelling space with the potential to become something special. A walk up attic also remains available for future use. Behind the scenes, the work here has been meaningful and extensive. Windows and doors have been replaced throughout, the basement has been reworked, sealed, and insulated to create a clean, functional workshop, and key infrastructure including drainage, sump pump, and sewer lines to the road has been addressed. Laundry has been relocated to the second level, simplifying day to day routines. Outside, the property has been thoughtfully reimagined. The removal of an older barn has allowed the yard to breathe, now complemented by raised garden beds, fresh soil, and a rainwater system. The front porch retains its original profile with updated decking underfoot, offering a natural place to sit and take in the rhythm of the street. A home that holds onto its character while evolving where it matters, in a location that supports a simple, walkable way of living. Book your viewing today!
For sale
C$325,000
355 Granville St E, Bridgetown, NS B0S 1C0
3beds
1,737sqft
Single Family Residence
Built in 1917
8,394 Square Feet Lot
$-- Zestimate®
C$187/sqft
C$-- HOA
What's special
Crown mouldingStained glass accentsOriginal parlour doorsWood burning fireplace insertEnclosed second floor porchRaised garden bedsFresh soil
- 104 days |
- 57 |
- 2 |
Zillow last checked:
Listing updated:
Listed by:
Laura Boyko,
RE/MAX Banner Real Estate(Annapolis Royal) Brokerage
Source: NSAR,MLS®#: 202609079 Originating MLS®#: Nova Scotia Association of REALTORS®
Originating MLS®#: Nova Scotia Association of REALTORS®Facts & features
Interior
Bedrooms & bathrooms
- Bedrooms: 3
- Bathrooms: 2
- Full bathrooms: 1
- 1/2 bathrooms: 1
- Main level bathrooms: 1
Bedroom
- Level: Second
- Length: 11.83
Bedroom 1
- Level: Second
- Length: 13.42
Bathroom
- Level: Second
- Length: 6
Bathroom 1
- Level: Main
- Area: 6.94
- Dimensions: 3.08 x 2.25
Dining room
- Level: Main
- Area: 177.85
- Dimensions: 16.42 x 10.83
Kitchen
- Level: Main
- Area: 139.13
- Dimensions: 13.25 x 10.5
Living room
- Level: Main
- Area: 232.45
- Dimensions: 14.92 x 15.58
Heating
- Baseboard, Fireplace(s), Hot Water
Appliances
- Included: Electric Oven, Range, Dryer, Washer, Refrigerator, Water Softener
- Laundry: Laundry Room
Features
- High Speed Internet
- Flooring: Hardwood, Laminate
- Basement: Full,Unfinished,Walk-Out Access
- Has fireplace: Yes
Interior area
- Total structure area: 1,737
- Total interior livable area: 1,737 sqft
- Finished area above ground: 1,737
Property
Parking
- Parking features: No Garage, Gravel
Features
- Levels: 2 Storey
- Stories: 2
- Patio & porch: Deck
Lot
- Size: 8,394 Square Feet
- Features: Landscaped, Level, Under 0.5 Acres, Near Public Transit
Details
- Additional parcels included: 05264270
- Parcel number: 05149059
- Zoning: Res
- Other equipment: No Rental Equipment
Construction
Type & style
- Home type: SingleFamily
- Property subtype: Single Family Residence
Materials
- Wood Siding
- Roof: Asphalt
Condition
- New construction: No
- Year built: 1917
Utilities & green energy
- Gas: Oil
- Sewer: Municipal
- Water: Municipal
- Utilities for property: Cable Connected, Electricity Connected, Phone Connected
Community & HOA
Community
- Features: Golf, Park, Playground, School Bus Service, Shopping, Place of Worship
Location
- Region: Bridgetown
Financial & listing details
- Price per square foot: C$187/sqft
- Tax assessed value: C$111,300
- Price range: C$325K - C$325K
- Date on market: 4/30/2026
- Ownership: Freehold
- Electric utility on property: Yes
Price history
| Date | Event | Price |
|---|---|---|
| 6/30/2026 | Price change | C$325,000-3%C$187/sqft |
Source:  NSAR #202609079 Report a problem NSAR #202609079 Report a problem | ||
| 6/18/2026 | Listed for sale | C$334,900C$193/sqft |
Source: NSAR #202609079 Report a problem | ||
| 6/10/2026 | Contingent | C$334,900C$193/sqft |
Source: NSAR #202609079 Report a problem | ||
| 5/29/2026 | Price change | C$334,900-4.3%C$193/sqft |
Source: NSAR #202609079 Report a problem | ||
| 4/30/2026 | Listed for sale | C$349,900C$201/sqft |
Source: NSAR #202609079 Report a problem | ||
Public tax history
| Year | Property taxes | Tax assessment |
|---|---|---|
| 2019 | -- | C$109,400 |
Climate risks
Neighborhood: B0S
Nearby schools
GreatSchools rating
No schools nearby
We couldn't find any schools near this home.
Schools provided by the listing agent
- Elementary: Bridgetown Regional Community School
- Middle: Bridgetown Regional Community School
- High: Bridgetown Regional Community School
Source: NSAR. This data may not be complete. We recommend contacting the local school district to confirm school assignments for this home.
- C$175,8002 bd1 ba2.2k sqft359 Granville St E, Bridgetown, NS B0S1C0Off Market
- C$153,8005 bd3 ba2.9k sqft351 Granville St E, Bridgetown, NS B0S1C0Off Market
- C$68,2005 bd2 ba2.3k sqft363 Granville St E, Bridgetown, NS B0S1C0Off Market
- C$141,0007 bd3 ba2.9k sqft358 Granville St E, Bridgetown, NS B0S1C0Off Market
- C$105,3005 bd2 ba2k sqft360 Granville St E, Bridgetown, NS B0S1C0Off Market
- C$138,1004 bd2 ba2.4k sqft352 Granville St E, Bridgetown, NS B0S1C0Off Market
- C$122,1004 bd2 ba1.9k sqft367 Granville St E, Bridgetown, NS B0S1C0Off Market
- C$96,3004 bd1 ba1.7k sqft343 Granville St E, Bridgetown, NS B0S1C0Off Market
Similar homes
- C$324,9003 bd2 ba1.6k sqft17 Washington St, Bridgetown, NS B0S 1C0For Sale
 MLS ID #202618857, Mandy Coyle, Exit Realty Town & Country Brokerage. NSAR
 - C$324,9005 bd2 ba1.9k sqft4164 Highway 201, Carleton Corner, NS B0S 1C0For Sale
 MLS ID #202618352, Tiffani Balcom, Royal LePage Atlantic (Greenwood) Brokerage. NSAR
 - C$359,0003 bd3 ba2.2k sqft414 Granville St E, Bridgetown, NS B0S 1C0For Sale
 MLS ID #202606516, Philipp Schnetzer, RE/MAX Banner Real Estate(Annapolis Royal) Brokerage. NSAR
 - C$415,0002 bd4 ba2k sqft426 Granville St E, Bridgetown, NS B0S 1C0For Sale
 MLS ID #202619711, Carman Kerr, Exit Realty Town & Country Brokerage. NSAR
 - C$449,0003 bd2 ba1.1k sqft371 Granville St E, Annapolis, NS B0S 1C0For SaleMLS ID #202616800, Reec Hewey, EXP Realty of Canada Inc. Brokerage. NSAR
- C$409,0006 bd2 ba2.3k sqft22 Washington St, Bridgetown, NS B0S 1C0For SaleMLS ID #202605771, Samantha Langley, Exit Realty Town & Country Brokerage. NSAR
- C$475,0004 bd2 ba2.1k sqft663 Hampton Mountain Rd, Annapolis, NS B0S 1C0For SaleMLS ID #202619709, Chris Dowell, RE/MAX Banner Real Estate(Bridgetown) Brokerage. NSAR
- C$219,0004 bd2 ba2.2k sqft139 South St, Annapolis, NS B0S 1C0For SaleMLS ID #202613911, Chris Dowell, RE/MAX Banner Real Estate(Bridgetown) Brokerage. NSAR
- C$349,9003 bd2 ba1.6k sqft4272 Thorne Rd, Annapolis, NS B0S 1C0For SaleMLS ID #202612281, Samantha Langley, Exit Realty Town & Country Brokerage. NSAR
- C$289,9003 bd2 ba1.4k sqft1278 Crisp Rd, Annapolis, NS B0S 1M0For SaleMLS ID #202608940, Morgan Bezanson, Royal LePage Atlantic (Greenwood) Brokerage. NSAR
- C$279,9002 bd1 ba900 sqft3321 Highway 201, Centrelea, NS B0S 1C0For SaleMLS ID #202612739, Shauna Denton, Exit Realty Town & Country Brokerage. NSAR
- C$349,9003 bd2 ba1.3k sqft478 Port Lorne Rd, Annapolis, NS B0S 1R0For SaleMLS ID #202604779, Sandra Weir, RE/MAX Banner Real Estate(Bridgetown) Brokerage. NSAR
- C$399,0003 bd1 ba980 sqft192 Kelly Ln, Wrights Lake, NS B0S 1C0For SaleMLS ID #202619887, Paula Hafting, RE/MAX Banner Real Estate(Annapolis Royal) Brokerage. NSAR
- C$300,0003 bd2 ba1.7k sqft258 Trout Lake Rd, West Inglisville, NS B0S 1M0For SaleMLS ID #202619046, Kirk Richards, Royal LePage Atlantic (Greenwood) Brokerage. NSAR
- C$319,0003 bd1 ba1.5k sqft1482 Inglisville Rd, Annapolis, NS B0S 1M0For SaleMLS ID #202619647, Jonathan David, PG Direct Realty Ltd. Brokerage. NSAR
- C$309,0002 bd2 ba1.1k sqft1460 Hampton Mountain Rd, Annapolis, NS B0S 1L0For SaleMLS ID #202613200, Reec Hewey, EXP Realty of Canada Inc. Brokerage. NSAR
- C$309,9004 bd1 ba1.9k sqft1851 Highway 201, Round Hill, NS B0S 1C0For SaleMLS ID #202602869, Chris Dowell, RE/MAX Banner Real Estate(Bridgetown) Brokerage. NSAR
- C$357,0004 bd2 ba1.9k sqft40 Mount Hanley Rd, South Williamston, NS B0S 1M0For SaleMLS ID #202609894, Karen MacPhee-Mofford, Royal LePage Atlantic (Greenwood) Brokerage. NSAR
- C$345,0004 bd2 ba1.6k sqft7017 Highway 1, Belleisle, NS B0S 1K0For SaleMLS ID #202612052, Chris Dowell, RE/MAX Banner Real Estate(Bridgetown) Brokerage. NSAR
- C$319,0004 bd1 ba1.5k sqft623 Main St, Lawrencetown, NS B0S 1M0For SaleMLS ID #202613352, Morgan Bezanson, Royal LePage Atlantic (Greenwood) Brokerage. NSAR
