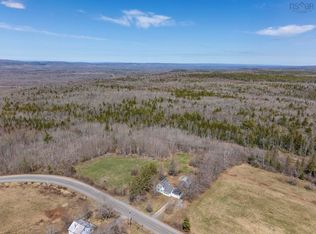
Country charm, peaceful surroundings, and endless potential! Welcome to 258 Trout Lake Road, a solid 3-bedroom, 2-bathroom bungalow tucked away on a tranquil lot just 15 minutes from both Middleton and Bridgetown. Whether you're searching for your first home, a place to downsize, or a property with room to add value, this one deserves a look. At the heart of the home is a spacious country kitchen, complete with warm pine accents and picturesque forest views that create a cozy, inviting atmosphere. The oversized primary bedroom offers generous closet space, and convenient access to the nearby 4-piece bathroom and main-floor laundry. The lower-level features two additional bedrooms (non-egress), a 3-piece bathroom, a comfortable den, and plenty of storage space, providing flexibility for guests, hobbies, or a growing family. Outside, the detached double garage is a standout feature! With two bays and a full loft above, it can be used as a workshop, studio, recreation space, or future secondary suite (subject to municipal approvals). The private yard is landscaped with mature trees, perennial gardens, and flowering shrubs, creating a peaceful setting where you can relax and enjoy nature. 200 amp electrical, wired for generator, and newer roof shingles on the house and garage provides added peace of mind. With solid bones, immediate possession available, and the opportunity to build equity through cosmetic updates, this is an affordable country property with plenty to offer. Don't miss your chance to make it your own!
For sale
C$300,000
258 Trout Lake Rd, West Inglisville, NS B0S 1M0
3beds
1,741sqft
Single Family Residence
Built in 1990
0.86 Acres Lot
$-- Zestimate®
C$172/sqft
C$-- HOA
What's special
Spacious country kitchenWarm pine accentsPicturesque forest viewsOversized primary bedroomGenerous closet spaceMain-floor laundryTwo additional bedrooms
- 6 hours |
- 37 |
- 3 |
Zillow last checked:
Listing updated:
Listed by:
Kirk Richards,
Royal LePage Atlantic (Greenwood) Brokerage
Source: NSAR,MLS®#: 202619046 Originating MLS®#: Nova Scotia Association of REALTORS®
Originating MLS®#: Nova Scotia Association of REALTORS®Facts & features
Interior
Bedrooms & bathrooms
- Bedrooms: 3
- Bathrooms: 2
- Full bathrooms: 2
- Main level bathrooms: 1
- Main level bedrooms: 1
Bedroom
- Level: Basement
- Area: 148.59
- Dimensions: 12.7 x 11.7
Bedroom 1
- Level: Basement
- Length: 12.7
Bathroom
- Level: Main
- Area: 52.54
- Dimensions: 7.1 x 7.4
Bathroom 1
- Level: Basement
- Area: 40.26
- Dimensions: 6.6 x 6.1
Kitchen
- Level: Main
- Area: 251.92
- Dimensions: 13.4 x 18.8
Living room
- Level: Main
- Area: 122.76
- Dimensions: 13.2 x 9.3
Office
- Level: Basement
- Area: 151.2
- Dimensions: 12 x 12.6
Heating
- Baseboard
Appliances
- Included: Electric Cooktop, Electric Oven, Dryer, Washer, Freezer - Stand Up, Refrigerator, Water Softener
- Laundry: Laundry Room
Features
- Central Vacuum, High Speed Internet, Master Downstairs
- Flooring: Carpet, Linoleum
- Basement: Full,Partially Finished
Interior area
- Total structure area: 1,741
- Total interior livable area: 1,741 sqft
- Finished area above ground: 1,010
Property
Parking
- Total spaces: 2
- Parking features: Detached, Double, Wired, Gravel
- Garage spaces: 2
- Details: Parking Details(Gravel), Garage Details(Detached, Double, Full Loft)
Features
- Patio & porch: Deck
Lot
- Size: 0.86 Acres
- Features: Partial Landscaped, Sloping/Terraced, Wooded, 0.5 to 0.99 Acres
Details
- Parcel number: 05118146
- Zoning: MX
- Other equipment: Air Exchanger, No Rental Equipment
Construction
Type & style
- Home type: SingleFamily
- Architectural style: Bungalow
- Property subtype: Single Family Residence
Materials
- Wood Siding
- Roof: Fiberglass
Condition
- New construction: No
- Year built: 1990
Utilities & green energy
- Sewer: Septic Tank
- Water: Drilled Well
- Utilities for property: Electricity Connected, Phone Connected, Electric
Community & HOA
Community
- Features: Park, Place of Worship, Playground, School Bus Service
Location
- Region: West Inglisville
Financial & listing details
- Price per square foot: C$172/sqft
- Price range: C$300K - C$300K
- Date on market: 7/30/2026
- Inclusions: "as Is, Where Is" All Major Appliances
- Ownership: Freehold
- Electric utility on property: Yes
Kirk Richards
Kirk Richards
(902) 840-3205
By pressing Contact Agent, you agree that the real estate professional identified above may call/text you about your search, which may involve use of automated means and pre-recorded/artificial voices. You don't need to consent as a condition of buying any property, goods, or services. Message/data rates may apply. You also agree to our Terms of Use. Zillow does not endorse any real estate professionals. We may share information about your recent and future site activity with your agent to help them understand what you're looking for in a home.
Price history
| Date | Event | Price |
|---|---|---|
| 7/30/2026 | Listed for sale | C$300,000C$172/sqft |
Source:  NSAR #202619046 Report a problem NSAR #202619046 Report a problem | ||
Public tax history
Tax history is unavailable.
Climate risks
Neighborhood: B0S
Nearby schools
GreatSchools rating
No schools nearby
We couldn't find any schools near this home.
- C$112,9004 bd2 ba1.4k sqft432 Trout Lake Rd, Lawrencetown, NS B0S1M0Off Market
- C$99,8005 bd2 ba1.7k sqft156 Trout Lake Rd, Lawrencetown, NS B0S1M0Off Market
- C$39,2003 bd1 ba891 sqft155 Trout Lake Rd, Lawrencetown, NS B0S1M0Off Market
- C$91,3003 bd1 ba1.1k sqft153 Trout Lake Rd, Lawrencetown, NS B0S1M0Off Market
- C$124,7003 bd2 ba1.1k sqft148 Trout Lake Rd, Lawrencetown, NS B0S1M0Off Market
- C$170,1004 bd2 ba1.6k sqft149 Trout Lake Rd, Lawrencetown, NS B0S1M0Off Market
- C$38,9002 bd1 ba768 sqft147 Trout Lake Rd, Lawrencetown, NS B0S1M0Off Market
- C$599,0003 bd3 ba2.5k sqft123 Trout Lake Rd, Annapolis, NS B0S1M0For Sale
Similar homes
- C$299,9003 bd2 ba1.4k sqft1278 Crisp Rd, Annapolis, NS B0S 1M0For Sale
 MLS ID #202608940, Morgan Bezanson, Royal LePage Atlantic (Greenwood) Brokerage. NSAR
 - C$245,0003 bd2 ba1.7k sqft67 Lawrencetown Ln, Lawrencetown, NS B0S 1M0For Sale
 MLS ID #202613179, Rob Schellenberger, RE/MAX Banner Real Estate(Greenwood) Brokerage. NSAR
 - C$325,0004 bd1 ba1.5k sqft623 Main St, Lawrencetown, NS B0S 1M0For Sale
 MLS ID #202613352, Morgan Bezanson, Royal LePage Atlantic (Greenwood) Brokerage. NSAR
 - C$375,0004 bd2 ba2k sqft1709 Crisp Rd S, Annapolis, NS B0S 1M0For Sale
 MLS ID #202615684, Sherri Lonar, Exit Realty Town & Country Brokerage. NSAR
 - C$357,0004 bd2 ba1.9k sqft40 Mount Hanley Rd, South Williamston, NS B0S 1M0For SaleMLS ID #202609894, Karen MacPhee-Mofford, Royal LePage Atlantic (Greenwood) Brokerage. NSAR
- C$305,0003 bd2 ba1.2k sqft37 Rectory St, Bridgetown, NS B0S 1C0For SaleMLS ID #202617792, Harry Wilson, ViewPoint Realty Services Inc.(Greenwood) Brokerage. NSAR
- C$349,9003 bd2 ba1.6k sqft17 Washington St, Bridgetown, NS B0S 1C0For SaleMLS ID #202618857, Mandy Coyle, Exit Realty Town & Country Brokerage. NSAR
- C$309,0002 bd2 ba1.1k sqft1460 Hampton Mountain Rd, Annapolis, NS B0S 1L0For SaleMLS ID #202613200, Reec Hewey, EXP Realty of Canada Inc. Brokerage. NSAR
- C$390,0003 bd3 ba1.4k sqft11770 Highway 1, Brickton, NS B0S 1M0For SaleMLS ID #202527791, Tammy Hines, Keller Williams Select Realty (Kentville) Brokerage. NSAR
- C$299,9004 bd1 ba1.5k sqft953 Middle Rd, Annapolis, NS B0S 1M0For SaleMLS ID #202606101, Mike Hawboldt, ViewPoint Realty Services Inc.(Greenwood) Brokerage. NSAR
- C$289,9003 bd2 ba1k sqft4834 Shore Rd W, Parkers Cove, NS B0S 1K0For SaleMLS ID #202618052, Richard Greene, RE/MAX Banner Real Estate(Greenwood) Brokerage. NSAR
- C$334,9005 bd2 ba1.9k sqft4164 Highway 201, Carleton Corner, NS B0S 1C0For SaleMLS ID #202618352, Tiffani Balcom, Royal LePage Atlantic (Greenwood) Brokerage. NSAR
- C$309,0003 bd1 ba1.1k sqft8770 Highway 201, Nictaux, NS B0S 1P0For SaleMLS ID #202609213, Kirk Richards, Royal LePage Atlantic (Greenwood) Brokerage. NSAR
- C$384,0003 bd2 ba1.5k sqft80 Old Runway Dr, Annapolis, NS B0S 1P0For SaleMLS ID #202613088, Mark Burgess, Exit Realty Town & Country Brokerage. NSAR
- C$234,9003 bd2 ba1.8k sqft2878 Highway 201, Tupperville, NS B0S 1C0For SaleMLS ID #202618225, Morgan Mackay, MacKay Real Estate Ltd. Brokerage. NSAR
- C$174,5002 bd2 ba970 sqft61 Lawrencetown Ln, Lawrencetown, NS B0S 1M0For SaleMLS ID #202604928, Vanessa Duprey, Royal LePage Atlantic (Greenwood) Brokerage. NSAR
- C$325,0003 bd2 ba1.7k sqft355 Granville St E, Bridgetown, NS B0S 1C0For SaleMLS ID #202609079, Laura Boyko, RE/MAX Banner Real Estate(Annapolis Royal) Brokerage. NSAR
- C$259,9003 bd1 ba1k sqft1133 Palmer Rd, Auburn, NS B0P 1C0For SaleMLS ID #202618834, Morgan Bezanson, Royal LePage Atlantic (Greenwood) Brokerage. NSAR
- C$349,9003 bd2 ba1.6k sqft4272 Thorne Rd, Annapolis, NS B0S 1C0For SaleMLS ID #202612281, Samantha Langley, Exit Realty Town & Country Brokerage. NSAR
- C$324,9003 bd2 ba1.1k sqft14305 Highway 1, Wilmot, NS B0P 1W0For SaleMLS ID #202610550, Lisa Barteaux, RE/MAX Banner Real Estate(Greenwood) Brokerage. NSAR
