f you've been searching for a home with solid fundamentals and room to add your own style, this could be the perfect fit. Located on charming Lawrencetown Lane, this 3-bedroom, 1.5-bath home offers plenty of space for a growing family, first-time buyer, or anyone looking for a property they can truly make their own. Many of the major upgrades have already been completed, including new shingles on the main roof, a solar power system to help reduce electricity costs, updated electrical and generator panels, reinforced and waterproofed foundation work, and a new battery-backed sump pump for added peace of mind. With the heavy lifting already done, the next owner can focus on cosmetic updates and personal touches to bring their vision to life. Inside, you'll find a practical layout featuring formal living and dining rooms, a spacious kitchen, a large family room addition, tall ceilings on the main level, and a blend of hardwood and softwood flooring that adds character throughout. The full basement provides excellent storage and utility space, while outside the landscaped yard offers a shed, carport, and plenty of room for children, pets, gardening, or simply enjoying the outdoors. Connected to municipal water and sewer, this home is ideally situated within walking distance of many of Lawrencetown's amenities, including the elementary school, library, medical clinic, bakery, restaurant, community swimming pool, and arena. Enjoy the convenience of small-town living while remaining just a short drive from Middleton and Greenwood. A home with this many important improvements already completed is a rare find. The major investments have been made—now it's time for someone to add the finishing touches and make this property their own. Whether you're looking for an affordable family home or a project with tremendous upside, this one is well worth a look.
For sale
C$240,000
67 Lawrencetown Ln, Lawrencetown, NS B0S 1M0
3beds
1,705sqft
Single Family Residence
Built in 1916
0.38 Acres Lot
$-- Zestimate®
C$141/sqft
C$-- HOA
What's special
Spacious kitchenLarge family room additionLandscaped yard
- 90 days
- 57
- 6
Zillow last checked:
Listing updated:
Listed by:
Rob Schellenberger,
RE/MAX Banner Real Estate(Greenwood) Brokerage
Source: NSAR,MLS®#: 202613179 Originating MLS®#: Nova Scotia Association of REALTORS®
Originating MLS®#: Nova Scotia Association of REALTORS®Facts & features
Interior
Bedrooms & bathrooms
- Bedrooms: 3
- Bathrooms: 2
- Full bathrooms: 1
- 1/2 bathrooms: 1
- Main level bathrooms: 1
Bedroom
- Level: Second
- Area: 100.58
- Dimensions: 9.4 x 10.7
Bedroom 1
- Level: Second
- Area: 151.2
- Dimensions: 11.2 x 13.5
Bathroom
- Level: Main
- Area: 37.44
- Dimensions: 4.8 x 7.8
Bathroom 1
- Level: Second
- Area: 91.2
- Dimensions: 7.6 x 12
Dining room
- Level: Main
- Area: 176.85
- Dimensions: 13.1 x 13.5
Family room
- Level: Main
- Area: 273.76
- Dimensions: 23.2 x 11.8
Kitchen
- Level: Main
- Area: 176.85
- Dimensions: 13.1 x 13.5
Living room
- Level: Main
- Length: 15.2
Heating
- Forced Air, Furnace
Appliances
- Included: Stove, Dryer, Washer, Refrigerator
- Laundry: Laundry Room
Features
- High Speed Internet
- Flooring: Carpet, Hardwood, Laminate, Other
- Basement: Full,Unfinished,Walk-Out Access
Interior area
- Total structure area: 1,705
- Total interior livable area: 1,705 sqft
- Finished area above ground: 1,705
Video & virtual tour
Property
Parking
- Parking features: Carport, Gravel
- Has carport: Yes
- Details: Garage Details(Carport)
Features
- Levels: One and One Half
- Stories: 1
Lot
- Size: 0.38 Acres
- Features: Landscaped, Sloping/Terraced, Under 0.5 Acres, Near Public Transit
Details
- Additional structures: Shed(s)
- Parcel number: 05124136
- Zoning: GD
- Other equipment: No Rental Equipment
Construction
Type & style
- Home type: SingleFamily
- Property subtype: Single Family Residence
Materials
- Vinyl Siding, Wood Siding
- Foundation: Stone
- Roof: Asphalt
Condition
- New construction: No
- Year built: 1916
Utilities & green energy
- Gas: Oil
- Sewer: Municipal
- Water: Municipal
- Utilities for property: Cable Connected, Electricity Connected, Phone Connected
Green energy
- Energy generation: Solar
Community & HOA
Community
- Features: Park, School Bus Service, Shopping, Place of Worship
Location
- Region: Lawrencetown
Financial & listing details
- Price per square foot: C$141/sqft
- Tax assessed value: C$35,800
- Price range: C$240K - C$240K
- Date on market: 6/4/2026
- Ownership: Freehold
- Electric utility on property: Yes
Price history
| Date | Event | Price |
|---|---|---|
| 8/7/2026 | Price change | C$240,000-2%C$141/sqft |
Source:  NSAR #202613179 Report a problem NSAR #202613179 Report a problem | ||
| 6/29/2026 | Price change | C$245,000-2%C$144/sqft |
Source: NSAR #202613179 Report a problem | ||
| 6/22/2026 | Price change | C$250,000-3.8%C$147/sqft |
Source: NSAR #202613179 Report a problem | ||
| 6/4/2026 | Listed for sale | C$260,000+670.4%C$152/sqft |
Source: NSAR #202613179 Report a problem | ||
| 7/14/2021 | Sold | --0 |
Source: EXIT Realty solds #1246878353151229710 Report a problem | ||
| 11/25/2016 | Sold | C$33,750C$20/sqft |
Source: Public Record Report a problem | ||
Public tax history
| Year | Property taxes | Tax assessment |
|---|---|---|
| 2019 | -- | C$35,800 |
Climate risks
Neighborhood: B0S
Nearby schools
GreatSchools rating
No schools nearby
We couldn't find any schools near this home.
Schools provided by the listing agent
- Elementary: Lawrencetown Consolidated School
- Middle: Bridgetown Regional Community School
- High: Bridgetown Regional Community School
Source: NSAR. This data may not be complete. We recommend contacting the local school district to confirm school assignments for this home.
- C$82,1002 bd1 ba1k sqft65 Lawrencetown Ln, Lawrencetown, NS B0S1M0Off Market
- C$147,6005 bd2 ba2.2k sqft66 Lawrencetown Ln, Lawrencetown, NS B0S1M0Off Market
- C$169,9002 bd2 ba970 sqft61 Lawrencetown Ln, Lawrencetown, NS B0S1M0For Sale

- C$153,0003 bd1 ba1.8k sqft62 Lawrencetown Ln, Lawrencetown, NS B0S1M0Off Market
Similar homes
- C$289,9003 bd2 ba1.4k sqft1278 Crisp Rd, Annapolis, NS B0S 1M0For Sale
 MLS ID #202608940, Morgan Bezanson, Royal LePage Atlantic (Greenwood) Brokerage. NSAR
 - C$169,9002 bd2 ba970 sqft61 Lawrencetown Ln, Lawrencetown, NS B0S 1M0For SaleMLS ID #202604928, Vanessa Duprey, Royal LePage Atlantic (Greenwood) Brokerage. NSAR
- C$300,0003 bd2 ba1.7k sqft258 Trout Lake Rd, West Inglisville, NS B0S 1M0For Sale
 MLS ID #202619046, Kirk Richards, Royal LePage Atlantic (Greenwood) Brokerage. NSAR
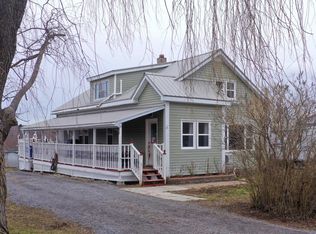
 - C$285,0004 bd1 ba1.5k sqft953 Middle Rd, Annapolis, NS B0S 1M0For Sale
 MLS ID #202606101, Mike Hawboldt, ViewPoint Realty Services Inc.(Greenwood) Brokerage. NSAR
