Welcome to 1042 Torbrook Road, a move-in-ready country home offering privacy, a peaceful setting, and an impressive list of recent upgrades. With a brook running along the lower portion of the property, this is a great opportunity to enjoy country living without taking on a long list of renovations. Major improvements in 2024 included a 200-amp electrical panel and updated wiring, well pump, hot water tank, water lines, water filtration system, baseboard heater, well-to-house water line, insulation in the walls, attic and crawl space, and bathroom improvements. In 2025, heat pumps, an under-sink UV filtration system in the kitchen, and a new front deck were added. Improvements continued in 2026 with new windows, exterior and patio doors, interior doors, flooring, an updated powder room, and a new roof completed in July 2026. Outside, enjoy the private country setting with a brook, cherry, apple and pear trees, and grape vines. The septic was pumped in August 2026. The sale also includes the washer, dryer, stove, refrigerator, dishwasher and riding lawn mower. With extensive recent improvements already completed, 1042 Torbrook Road is move-in ready and waiting for its next owners to simply settle in and enjoy
For sale
C$269,900
1042 Torbrook Rd, Annapolis, NS B0P 1W0
3beds
924sqft
Single Family Residence
Built in 2009
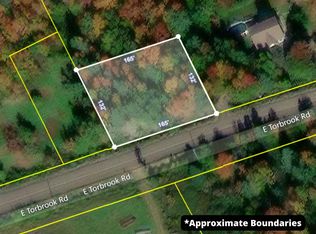
0.25 Acres Lot
$-- Zestimate®
C$292/sqft
C$-- HOA
What's special
Updated wiringHot water tankWater filtration systemBaseboard heaterBathroom improvementsHeat pumpsNew front deck
- 47 days
- 50
- 1
Zillow last checked:
Listing updated:
Listed by:
Reec Hewey,
EXP Realty of Canada Inc. Brokerage
Source: NSAR,MLS®#: 202620731 Originating MLS®#: Nova Scotia Association of REALTORS®
Originating MLS®#: Nova Scotia Association of REALTORS®Facts & features
Interior
Bedrooms & bathrooms
- Bedrooms: 3
- Bathrooms: 2
- Full bathrooms: 1
- 1/2 bathrooms: 1
- Main level bathrooms: 1
Bedroom
- Level: Second
- Area: 88.16
- Dimensions: 11.6 x 7.6
Bedroom 1
- Level: Second
Bathroom
- Level: Second
- Area: 88.16
- Dimensions: 11.6 x 7.6
Bathroom 1
- Level: Main
- Area: 21.3
- Dimensions: 7.1 x 3
Kitchen
- Level: Main
- Area: 149.8
- Dimensions: 10.7 x 14
Living room
- Level: Main
Heating
- Baseboard, Heat Pump -Ductless
Appliances
- Included: Stove, Dishwasher, Dryer, Washer, Freezer, Microwave, Refrigerator
Features
- High Speed Internet
- Flooring: Vinyl
- Basement: Crawl Space
Interior area
- Total structure area: 924
- Total interior livable area: 924 sqft
- Finished area above ground: 924
Property
Parking
- Parking features: No Garage, Dirt
- Details: Parking Details(Lots Of Parking)
Features
- Levels: One and One Half
- Stories: 1
- Patio & porch: Porch
- Fencing: Partial
- Has view: Yes
- View description: River
- Has water view: Yes
- Water view: River
- Waterfront features: River Front, Stream/Pond, Fresh Water
- Frontage length: Water Frontage(80 Feet)
Lot
- Size: 0.25 Acres
- Features: Cleared, Under 0.5 Acres
Details
- Additional structures: Shed(s)
- Parcel number: 05179643
- Zoning: GD - GENERAL DEVELOPMENT ZONE
- Other equipment: No Rental Equipment
Construction
Type & style
- Home type: SingleFamily
- Property subtype: Single Family Residence
Materials
- Vinyl Siding
- Roof: Asphalt
Condition
- New construction: No
- Year built: 2009
Utilities & green energy
- Sewer: Holding Tank
- Water: Dug
- Utilities for property: Cable Connected, Electricity Connected, Electric
Community & HOA
Community
- Features: Golf, Park, Playground, School Bus Service, Shopping, Place of Worship
Location
- Region: Annapolis
Financial & listing details
- Price per square foot: C$292/sqft
- Price range: C$269.9K - C$269.9K
- Date on market: 8/17/2026
- Inclusions: Fridge, Stove, Washer, Dryer, Dishwasher And Lawnmower
- Ownership: Freehold
- Electric utility on property: Yes
Price history
| Date | Event | Price |
|---|---|---|
| 9/10/2026 | Price change | C$269,900-3.6%C$292/sqft |
Source:  NSAR #202620731 Report a problem NSAR #202620731 Report a problem | ||
| 8/17/2026 | Listed for sale | C$280,000C$303/sqft |
Source: NSAR #202620731 Report a problem | ||
Public tax history
Tax history is unavailable.
Climate risks
Neighborhood: B0P
Nearby schools
GreatSchools rating
No schools nearby
We couldn't find any schools near this home.


Similar homes
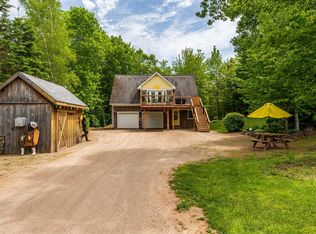
- C$289,9002 bd1 ba625 sqft170 Dodge Rd, Annapolis, NS B0P 1W0For Sale
 MLS ID #202623239, Elysha Juhlke, Royal LePage Atlantic (Greenwood) Brokerage. NSAR
 - C$337,5002 bd1 ba1.2k sqft2262 Old Mill Rd, Annapolis, NS B0P 1W0For Sale
 MLS ID #202610437, Sandi Carroll, Keller Williams Select Realty (Kentville) Brokerage. NSAR
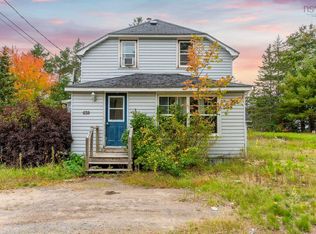
 - C$199,0003 bd1 ba1.3k sqft639 Faculty Dr, Greenwood, NS B0P 1R0For Sale
 MLS ID #202624866, Kirk Richards, Royal LePage Atlantic (Greenwood) Brokerage. NSAR
 - C$285,0002 bd1 ba835 sqft538 Pit Rd, Annapolis, NS B0S 1P0For Sale
 MLS ID #202615369, Elysha Juhlke, Royal LePage Atlantic (Greenwood) Brokerage. NSAR
