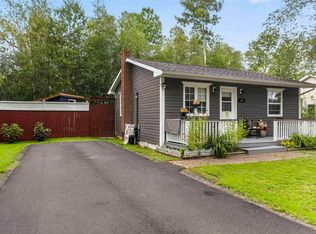
Discover the Middleton Community in the Heart of the Annapolis Valley for any stage of life, within walking distance to the hospital, school, and the Middleton shopping area, and only 15 minutes from the amenities of Kingston and CFB Greenwood. The home is nicely set back from the street with a wooded forest back lot. The Rotary Park next door is great for walking and sporting events. The front deck gives you morning sun for most of the day and the rear deck gives you shade and evening sunsets. The home is in great condition with a bright eat-in kitchen opening to the spacious living room, 3 bedrooms and a 4 pc. bath. The basement is open with exterior walls insulated and drywalled ready for future development. The detached garage is wired, insulated and ready for your vehicle and workshop. Come see if this is the home for you! Now vacant for quick possession.
For sale
C$319,000
1 Pinecrest Dr, Middleton, NS B0P 1W0
3beds
1,080sqft
Single Family Residence
Built in 1981
0.57 Acres Lot
$-- Zestimate®
C$295/sqft
C$-- HOA
What's special
Wooded forest back lotBright eat-in kitchen
- 159 days
- 12
- 0
Zillow last checked:
Listing updated:
Listed by:
Lorna Fulton,
RE/MAX Banner Real Estate(Greenwood) Brokerage
Source: NSAR,MLS®#: 202609092 Originating MLS®#: Nova Scotia Association of REALTORS®
Originating MLS®#: Nova Scotia Association of REALTORS®Facts & features
Interior
Bedrooms & bathrooms
- Bedrooms: 3
- Bathrooms: 1
- Full bathrooms: 1
- Main level bathrooms: 1
- Main level bedrooms: 3
Bedroom
- Level: Main
- Area: 127.6
- Dimensions: 11.6 x 11
Bedroom 1
- Level: Main
- Area: 92.04
- Dimensions: 11.8 x 7.8
Bathroom
- Level: Main
- Area: 35
- Dimensions: 5 x 7
Kitchen
- Level: Main
- Area: 183.28
- Dimensions: 11.6 x 15.8
Living room
- Level: Main
- Area: 136.88
- Dimensions: 11.6 x 11.8
Heating
- Baseboard, Heat Pump -Ductless
Appliances
- Included: Electric Range, Refrigerator
Features
- High Speed Internet, Master Downstairs
- Flooring: Ceramic Tile, Laminate
- Basement: Full,Unfinished
Interior area
- Total structure area: 1,080
- Total interior livable area: 1,080 sqft
- Finished area above ground: 1,080
Video & virtual tour
Property
Parking
- Parking features: Detached, Paved
- Has garage: Yes
- Details: Parking Details(Yard), Garage Details(20 X 24 Wired And Insulated)
Features
- Patio & porch: Deck
Lot
- Size: 0.57 Acres
- Features: Landscaped, Level, Wooded, Under 0.5 Acres, Near Public Transit
Details
- Additional parcels included: 05297593,05007638
- Parcel number: 05079926
- Zoning: Res
- Other equipment: No Rental Equipment
Construction
Type & style
- Home type: SingleFamily
- Architectural style: Bungalow
- Property subtype: Single Family Residence
Materials
- Wood Siding
- Roof: Asphalt
Condition
- New construction: No
- Year built: 1981
Utilities & green energy
- Sewer: Municipal
- Water: Municipal
- Utilities for property: Cable Connected, Electricity Connected, Phone Connected, Electric
Community & HOA
Community
- Features: Golf, Park, Playground, Recreation Center, School Bus Service, Shopping, Beach
Location
- Region: Middleton
Financial & listing details
- Price per square foot: C$295/sqft
- Tax assessed value: C$105,900
- Price range: C$319K - C$319K
- Date on market: 4/30/2026
- Inclusions: Fridge, Stove, Dishwasher
- Ownership: Freehold
- Electric utility on property: Yes
Price history
| Date | Event | Price |
|---|---|---|
| 6/25/2026 | Price change | C$319,000-3.3%C$295/sqft |
Source:  NSAR #202609092 Report a problem NSAR #202609092 Report a problem | ||
| 4/30/2026 | Listed for sale | C$329,900C$305/sqft |
Source: NSAR #202609092 Report a problem | ||
Public tax history
| Year | Property taxes | Tax assessment |
|---|---|---|
| 2019 | -- | C$105,900 |
Climate risks
Neighborhood: B0P
Nearby schools
GreatSchools rating
No schools nearby
We couldn't find any schools near this home.
Schools provided by the listing agent
- Elementary: Annapolis East Elementary School
- High: Middleton Regional High School
Source: NSAR. This data may not be complete. We recommend contacting the local school district to confirm school assignments for this home.
Similar homes
- C$359,0003 bd2 ba1k sqft3 Reagh Ave, Middleton, NS B0S 1P0For Sale
 MLS ID #202601166, Laurie-Lee Cooke, RE/MAX Banner Real Estate(Greenwood) Brokerage. NSAR
 - C$299,9002 bd1 ba578 sqft130 Sunset Cres, Middleton, NS B0S 1P0For Sale
 MLS ID #202620588, Karen Dooks, Exit Realty Town & Country Brokerage. NSAR
 - C$289,9002 bd1 ba625 sqft170 Dodge Rd, Annapolis, NS B0P 1W0For Sale
 MLS ID #202623239, Elysha Juhlke, Royal LePage Atlantic (Greenwood) Brokerage. NSAR
 - C$359,0003 bd2 ba1k sqft8 Chateau Ct, Nictaux, NS B0S 1P0New Construction
 MLS ID #202621496, Calvin Gough, Royal LePage Atlantic (Greenwood) Brokerage. NSAR
