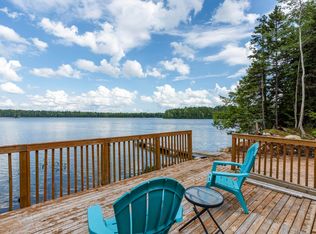
Charming waterfront A-frame located on a private treed lot with direct waterfront access and breathtaking views. Perfectly suited as a personal retreat and/or a short-term rental with a proven revenue stream. Thoughtfully renovated and winterized (2021), making it an ideal getaway, no matter the time of year. Soak in the hot tub and relax in the colder months or enjoy cross-country skiing through the snow-covered landscape. When warmer months arrive, take advantage of peaceful East Lake and explore the beauty of each season. The property offers the privacy of a serene sanctuary while being just a short drive from nearby amenities. Some recent updates include a metal roof, propane heaters, heat pumps, decks, electrical, aesthetic and more. The main level features a spacious bedroom, functional kitchen with butcher block counters. The bright open concept living and dining area features a cozy wood burning stove and heat pump ensuring year-round climate control. Off the dining room is access to the renovated back deck with hot tub and walkway to the East Lake. Upstairs you will find a versatile flex space used as a secondary living area and third bedroom and the primary bedroom with upstairs heat pump. Included in sale is an additional vacant waterfront lot which can be developed or sold. Whether you're seeking a seasonal retreat or a year-round investment property, this cottage provides the best of both worlds.
For sale
C$330,000
110 E Lake Rd, New Albany, NS B0S
2beds
840sqft
Recreational
Built in 1983
3.18 Acres Lot
$-- Zestimate®
C$393/sqft
C$-- HOA
What's special
- 165 days
- 19
- 2
Zillow last checked:
Listing updated:
Listed by:
Scott Grant,
Domus Realty Limited Brokerage,
Jeremy Snider,
Domus Realty Limited
Source: NSAR,MLS®#: 202606933 Originating MLS®#: Nova Scotia Association of REALTORS®
Originating MLS®#: Nova Scotia Association of REALTORS®Facts & features
Interior
Bedrooms & bathrooms
- Bedrooms: 2
- Bathrooms: 1
- Full bathrooms: 1
- Main level bathrooms: 1
- Main level bedrooms: 1
Bedroom
- Level: Main
- Area: 103.89
- Dimensions: 9.17 x 11.33
Bedroom 1
- Level: Second
- Area: 104.06
- Dimensions: 11.25 x 9.25
Bathroom
- Level: Main
Dining room
- Level: Main
- Area: 74
- Dimensions: 8 x 9.25
Family room
- Level: Second
- Area: 146.94
- Dimensions: 15.33 x 9.58
Kitchen
- Level: Main
Living room
- Level: Main
- Area: 103.29
- Dimensions: 11.17 x 9.25
Heating
- Fireplace(s), Forced Air, Heat Pump -Ductless
Appliances
- Included: Electric Oven, Refrigerator, Water Softener, Other
Features
- Flooring: Hardwood, Laminate, Vinyl
- Basement: Crawl Space
- Has fireplace: Yes
- Fireplace features: Wood Burning Stove
Interior area
- Total structure area: 840
- Total interior livable area: 840 sqft
- Finished area above ground: 840
Property
Parking
- Parking features: No Garage, Gravel, Parking Spaces(s)
Features
- Levels: One and One Half
- Stories: 1
- Patio & porch: Deck
- Has spa: Yes
- Spa features: Heated
Lot
- Size: 3.18 Acres
- Features: Landscaped, 3 to 9.99 Acres
Details
- Additional structures: Shed(s)
- Additional parcels included: 05151444
- Parcel number: 05151444
- Zoning: GD
- Other equipment: Fuel Tank(s)
Construction
Type & style
- Home type: SingleFamily
- Property subtype: Recreational
Materials
- Wood Siding
- Foundation: Pillar/Post/Pier
- Roof: Metal
Condition
- New construction: No
- Year built: 1983
Utilities & green energy
- Sewer: Holding Tank
- Water: Drilled Well
- Utilities for property: Electricity Connected, Electric, Propane
Community & HOA
Community
- Features: Golf, Shopping, Place of Worship, Beach
Location
- Region: New Albany
Financial & listing details
- Price per square foot: C$393/sqft
- Price range: C$330K - C$330K
- Date on market: 4/10/2026
- Inclusions: Shed, Hot Tub, Appliances
- Ownership: Freehold
- Electric utility on property: Yes
Price history
| Date | Event | Price |
|---|---|---|
| 7/3/2026 | Price change | C$330,000-2.9%C$393/sqft |
Source:  NSAR #202606933 Report a problem NSAR #202606933 Report a problem | ||
| 5/22/2026 | Price change | C$340,000-2.9%C$405/sqft |
Source: NSAR #202606933 Report a problem | ||
| 4/10/2026 | Listed for sale | C$350,000C$417/sqft |
Source: NSAR #202606933 Report a problem | ||
Public tax history
Tax history is unavailable.
Climate risks
Neighborhood: B0S
Nearby schools
GreatSchools rating
No schools nearby
We couldn't find any schools near this home.


Similar homes
- C$289,9002 bd1 ba625 sqft170 Dodge Rd, Annapolis, NS B0P 1W0For Sale
 MLS ID #202623239, Elysha Juhlke, Royal LePage Atlantic (Greenwood) Brokerage. NSAR
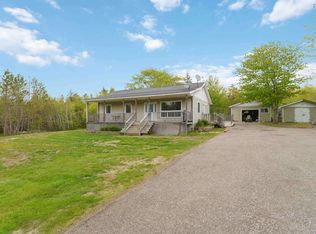
 - C$309,0002 bd2 ba1.1k sqft1460 Hampton Mountain Rd, Annapolis, NS B0S 1L0For Sale
 MLS ID #202613200, Reec Hewey, EXP Realty of Canada Inc. Brokerage. NSAR
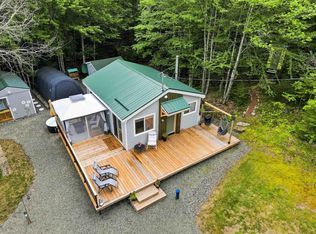
 - C$359,9002 bd2 ba734 sqft15 Cliff View Dr, Franey Corner, NS B0R 1H0For Sale
 MLS ID #202619441, Tina Williamson, Royal Lepage Atlantic (Mahone Bay) Brokerage. NSAR
 - C$385,0002 bd1 ba828 sqft375 Eagle Rock Dr, Franey Corner, NS B0R 1H0For Sale
 MLS ID #202621871, Angie Sangster, Royal LePage Atlantic (New Minas) Brokerage. NSAR
