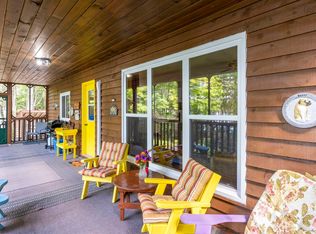
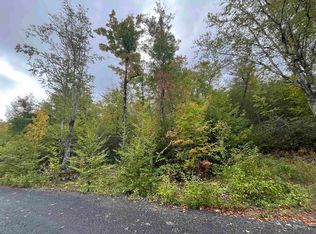
Not simply renovated—completely reimagined. Completely rebuilt and thoughtfully redesigned since 2022, this exceptional 2-bedroom, 1.5-bath home is where quality craftsmanship meets modern comfort. Every detail has been carefully considered, from the warm industrial-inspired kitchen with beautiful lighting and custom storage solutions to the fully renovated bathrooms and inviting living spaces. Step outside and discover where this property truly shines. The expansive deck creates the perfect setting for entertaining or relaxing, while the hot tub and fire pit invite you to enjoy peaceful evenings surrounded by nature. Adding even more versatility is the charming bunkie, offering an additional bedroom and dedicated office space—ideal for guests, remote work, hobbies or a private retreat—with convenient access to the home’s half bath. Major infrastructure updates provide peace of mind, including a new well, new septic system and durable metal roof, allowing you to simply move in and enjoy .Deeded access to Butler Lake completes the ideal home package. Whether you’re looking for a full-time residence, a weekend escape or a stylish rural retreat, 15 Cliff View Drive offers a rare combination of thoughtful design, exceptional workmanship and a lifestyle that’s hard to find.
For sale
C$359,900
15 Cliff View Dr, Franey Corner, NS B0R 1H0
2beds
734sqft
Single Family Residence
Built in 1998
2.42 Acres Lot
$-- Zestimate®
C$490/sqft
C$-- HOA
What's special
Warm industrial-inspired kitchenBeautiful lightingCustom storage solutionsFully renovated bathroomsInviting living spacesExpansive deckHot tub
- 49 days
- 22
- 2
Zillow last checked:
Listing updated:
Listed by:
Tina Williamson,
Royal Lepage Atlantic (Mahone Bay) Brokerage
Source: NSAR,MLS®#: 202619441 Originating MLS®#: Nova Scotia Association of REALTORS®
Originating MLS®#: Nova Scotia Association of REALTORS®Facts & features
Interior
Bedrooms & bathrooms
- Bedrooms: 2
- Bathrooms: 2
- Full bathrooms: 1
- 1/2 bathrooms: 1
- Main level bathrooms: 1
- Main level bedrooms: 2
Bedroom
- Level: Main
- Area: 77.85
- Dimensions: 8.42 x 9.25
Bedroom 1
- Level: Main
- Length: 10
Bathroom
- Level: Main
- Area: 39.36
- Dimensions: 9.08 x 4.33
Kitchen
- Level: Main
- Area: 131.83
- Dimensions: 14 x 9.42
Living room
- Level: Main
- Area: 169.58
- Dimensions: 18.5 x 9.17
Heating
- Heat Pump -Ductless, Stove
Appliances
- Included: Stove - Gas, Dryer, Washer, Refrigerator
- Laundry: Laundry Room
Features
- High Speed Internet
- Flooring: Laminate, Linoleum
- Basement: Crawl Space,None
- Has fireplace: Yes
- Fireplace features: Wood Burning Stove
Interior area
- Total structure area: 734
- Total interior livable area: 734 sqft
- Finished area above ground: 734
Property
Parking
- Parking features: No Garage, Gravel
- Has garage: Yes
- Details: Garage Details(Other)
Features
- Patio & porch: Deck
- Has spa: Yes
- Spa features: Heated
- Waterfront features: Lake Privileges
- Body of water: Butler Lake
Lot
- Size: 2.42 Acres
- Features: Partially Cleared, Level, Wooded, 1 to 2.99 Acres
Details
- Additional structures: Shed(s)
- Parcel number: 60497807
- Zoning: Rural
- Other equipment: Air Exchanger, No Rental Equipment
Construction
Type & style
- Home type: SingleFamily
- Architectural style: Bungalow
- Property subtype: Single Family Residence
Materials
- Vinyl Siding
- Foundation: Pillar/Post/Pier
- Roof: Metal
Condition
- New construction: No
- Year built: 1998
Utilities & green energy
- Sewer: Septic Tank
- Water: Drilled Well
- Utilities for property: Cable Connected, Electricity Connected, Phone Connected, Electric, Propane
Community & HOA
Community
- Features: Park, School Bus Service, Place of Worship, Beach
Location
- Region: Franey Corner
Financial & listing details
- Price per square foot: C$490/sqft
- Price range: C$359.9K - C$359.9K
- Date on market: 8/4/2026
- Ownership: Freehold
- Electric utility on property: Yes
Price history
| Date | Event | Price |
|---|---|---|
| 8/4/2026 | Listed for sale | C$359,900C$490/sqft |
Source:  NSAR #202619441 Report a problem NSAR #202619441 Report a problem | ||
Public tax history
Tax history is unavailable.
Climate risks
Neighborhood: B0R
Nearby schools
GreatSchools rating
No schools nearby
We couldn't find any schools near this home.
Schools provided by the listing agent
- Elementary: New Germany Elementary School
- Middle: New Germany Rural High School
- High: New Germany Rural High School
Source: NSAR. This data may not be complete. We recommend contacting the local school district to confirm school assignments for this home.

Similar homes
- C$385,0002 bd1 ba828 sqft375 Eagle Rock Dr, Franey Corner, NS B0R 1H0For Sale
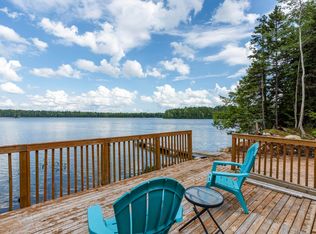 MLS ID #202621871, Angie Sangster, Royal LePage Atlantic (New Minas) Brokerage. NSAR
 - C$449,9002 bd2 ba1k sqft182 Falkenham Rd, Kings, NS B0R 1H0For Sale
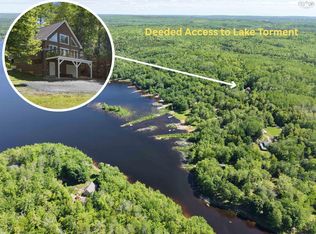 MLS ID #202615389, Corey Huskilson, Royal Lepage Atlantic (Mahone Bay) Brokerage. NSAR
 - C$419,9003 bd1 ba952 sqft267 Falkenham Rd, Kings, NS B0R 1H0For Sale
 MLS ID #202618986, Patricia Currie, RE/MAX Nova (Halifax) Brokerage. NSAR
 - C$349,0003 bd2 ba1k sqft49 Murray Veinot Rd, Hemford, NS B0R 1E0New Construction
 MLS ID #202618243, Morgan Zwicker, Sotheby's International Realty Canada(Bridgewater) Brokerage. NSAR
