Welcome to 43 Balsam Road ,a private and secluded gorgeous lake front oasis on Butler Lake in Barss Corner. Situated in a lovely community of cottages and year round homes this cozy yet spacious home has an open concept kitchen dining and living room on the main floor. There are 2 decent sized bedrooms and a 4 piece bath and there's a wood stove for winter nights and a heat pump for the summer days. From the living room you walk out to a wonderful screened in porch area that serves as another space for entertaining or just enjoying the lake view. Downstairs is a large finished rec room with bar area and another 3 piece bath including laundry. This space is perfect for guests or large gatherings and there's a convenient walk out from the basement leading you to the pristine gardens and dock area. This one owner property has been carefully maintained and while they’ve used it as a cottage it could easily be a full time home for a family. On approximately 1acre of land and with beautiful waterfront on Butler Lake this is a fabulous choice for one and all. If you're looking for an escape from the hustle and bustle this is the place for you. Most furniture included in the purchase price.
For sale
C$477,000
43 Balsam Rd, Lunenburg, NS B0R 1A0
2beds
1,472sqft
Single Family Residence
Built in 1988
0.98 Acres Lot
$-- Zestimate®
C$324/sqft
C$17/mo HOA
What's special
Cozy yet spacious homeLake view
- 1 day
- 77
- 5
Zillow last checked:
Listing updated:
Listed by:
Kelli Tynes-Harrington,
Royal LePage Atlantic Brokerage
Source: NSAR,MLS®#: 202623601 Originating MLS®#: Nova Scotia Association of REALTORS®
Originating MLS®#: Nova Scotia Association of REALTORS®Facts & features
Interior
Bedrooms & bathrooms
- Bedrooms: 2
- Bathrooms: 2
- Full bathrooms: 2
- Main level bathrooms: 1
- Main level bedrooms: 2
Bedroom
- Level: Main
- Area: 99.19
- Dimensions: 9.1 x 10.9
Bathroom
- Level: Main
- Area: 56.25
- Dimensions: 7.5 x 7.5
Dining room
- Level: Main
- Area: 70.69
- Dimensions: 17.2 x 4.11
Family room
- Level: Lower
- Area: 618.2
- Dimensions: 28.1 x 22
Kitchen
- Level: Main
- Area: 104.92
- Dimensions: 17.2 x 6.1
Living room
- Level: Main
- Area: 184.45
- Dimensions: 15.5 x 11.9
Heating
- Baseboard, Heat Pump -Ductless, Stove
Appliances
- Included: Stove, Dryer, Washer, Refrigerator
- Laundry: Laundry Room
Features
- High Speed Internet, Master Downstairs
- Flooring: Carpet, Laminate, Linoleum
- Basement: Finished,Walk-Out Access
- Has fireplace: Yes
- Fireplace features: Wood Burning Stove
Interior area
- Total structure area: 1,472
- Total interior livable area: 1,472 sqft
- Finished area above ground: 800
Video & virtual tour
Property
Parking
- Parking features: Gravel
Features
- Levels: Two
- Stories: 2
- Patio & porch: Patio
- Exterior features: Dock
- On waterfront: Yes
- Waterfront features: Lake, Lake Privileges, Fresh Water
Lot
- Size: 0.98 Acres
- Features: Landscaped, 0.5 to 0.99 Acres
Details
- Additional structures: Shed(s)
- Parcel number: 60278645
- Zoning: Res
- Other equipment: No Rental Equipment
Construction
Type & style
- Home type: SingleFamily
- Architectural style: Bungalow
- Property subtype: Single Family Residence
Materials
- Wood Siding
- Roof: Asphalt
Condition
- New construction: No
- Year built: 1988
Utilities & green energy
- Sewer: Septic Tank
- Water: Drilled Well
- Utilities for property: Cable Connected, Electricity Connected, Phone Connected, Electric
Community & HOA
Community
- Security: Security System
HOA
- Has HOA: Yes
- HOA fee: C$200 annually
Location
- Region: Lunenburg
Financial & listing details
- Price per square foot: C$324/sqft
- Price range: C$477K - C$477K
- Date on market: 9/17/2026
- Inclusions: All Furniture And Appliances As Is.
- Exclusions: Main Floor Tv And Stand
- Ownership: Freehold
- Electric utility on property: Yes
Price history
| Date | Event | Price |
|---|---|---|
| 9/17/2026 | Listed for sale | C$477,000C$324/sqft |
Source:  NSAR #202623601 Report a problem NSAR #202623601 Report a problem | ||
Public tax history
Tax history is unavailable.
Climate risks
Neighborhood: B0R
Nearby schools
GreatSchools rating
No schools nearby
We couldn't find any schools near this home.


Similar homes
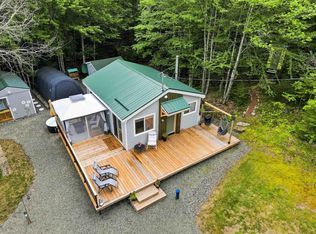
- C$589,9003 bd2 ba1.6k sqft120 Birch Grove Dr, Kings, NS B0R 1H0For Sale
 MLS ID #202623449, Santina Loppie, Exit Real Estate Professionals Brokerage. NSAR
 - C$449,9003 bd2 ba1.1k sqft564 Kill Dog Cove Rd, Lunenburg, NS B0R 1A0For Sale
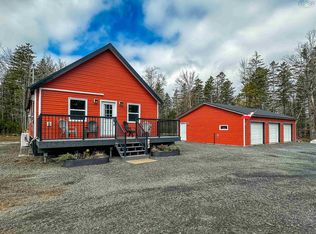 MLS ID #202608518, Sherri Lonar, Exit Realty Town & Country Brokerage. NSAR
 - C$385,0002 bd1 ba828 sqft375 Eagle Rock Dr, Franey Corner, NS B0R 1H0For Sale
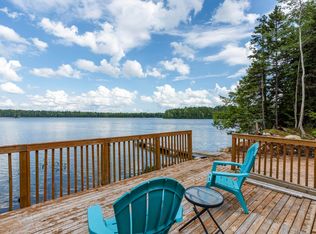 MLS ID #202621871, Angie Sangster, Royal LePage Atlantic (New Minas) Brokerage. NSAR
 - C$409,9002 bd1 ba1.7k sqft2699 Cornwall Rd, Middle New Cornwall, NS B0J 2E0For Sale
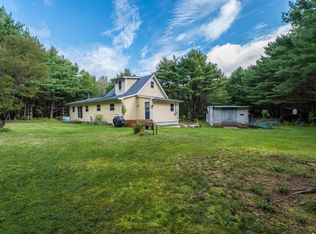 MLS ID #202623465, Karsa Melnick, RE/MAX Banner Real Estate (Bridgewater) Brokerage. NSAR
