
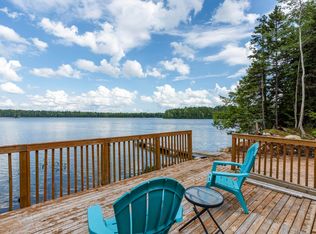
Sip coffee on the front verandah and watch the hummingbirds, relax with a glass of wine on the back deck in the evening, listening to the resident owl! Call it summer living, call it year around peace, the current owners simply call it Heaven at High Landing. Welcome to 642 High Landing Rd, lake living at a price you won’t be able to resist. This 3-bedroom 2-bathroom home boasts over 2 acres of peaceful & manicured property. Deeded lake access is just down the road and a large garage can keep all your summer toys, as well as a woodshed to keep your woodstove stocked for those romantic snowy evenings. Built in 2003 the property features an updated interior with a generous kitchen, an abundance of cabinets and plenty of prep space. Open concept kitchen/dining and living areas are open concept, with the master suite separated from the other 2 bedrooms. Master bath features a large tile shower with a rain head, dual vanities, and a walk-in closet. The back entry features a generous mud/laundry room, and the crawl space contains your well pump, air exchanger system, water softener system, and hot water tank. The crawl space has been completely spray-foamed with closed-cell insulation to keep the mechanicals dry and offer year-round usage. For anyone with a boat, the current owners have a boat launch just across the street that new owners can likely arrange use of. Priced to sell and impeccably maintained, don’t let this one slide by!
For sale
C$329,900
642 High Landing Rd, Lunenburg, NS B0R 1A0
3beds
1,304sqft
Single Family Residence
Built in 2000
2.55 Acres Lot
$-- Zestimate®
C$253/sqft
C$-- HOA
What's special
Front verandahBack deckLarge garageUpdated interiorGenerous kitchenAbundance of cabinetsPlenty of prep space
- 101 days
- 73
- 1
Zillow last checked:
Listing updated:
Listed by:
Eric Pettigrew,
RE/MAX Banner Real Estate (Bridgewater) Brokerage
Source: NSAR,MLS®#: 202617370 Originating MLS®#: Nova Scotia Association of REALTORS®
Originating MLS®#: Nova Scotia Association of REALTORS®Facts & features
Interior
Bedrooms & bathrooms
- Bedrooms: 3
- Bathrooms: 2
- Full bathrooms: 2
- Main level bathrooms: 2
- Main level bedrooms: 3
Bedroom
- Level: Main
- Area: 121
- Dimensions: 11 x 11
Bedroom 1
- Level: Main
- Area: 89.83
- Dimensions: 8.17 x 11
Bathroom
- Level: Main
- Area: 55.42
- Dimensions: 7 x 7.92
Bathroom 1
- Level: Main
- Area: 121
- Dimensions: 11 x 11
Kitchen
- Level: Main
- Area: 224.25
- Dimensions: 19.5 x 11.5
Living room
- Level: Main
- Area: 176.65
- Dimensions: 15.25 x 11.58
Heating
- Baseboard, Stove
Appliances
- Included: Stove, Dishwasher, Dryer, Washer, Range Hood, Refrigerator
Features
- Ensuite Bath, High Speed Internet, Master Downstairs
- Basement: Crawl Space,Unfinished
- Has fireplace: Yes
- Fireplace features: Wood Burning Stove
Interior area
- Total structure area: 1,304
- Total interior livable area: 1,304 sqft
- Finished area above ground: 1,304
Video & virtual tour
Property
Parking
- Parking features: Detached, Gravel, Paved
- Has garage: Yes
- Has uncovered spaces: Yes
- Details: Parking Details(Gravel Driver, Parking Spaces), Garage Details(28'6x20'2, No Power, Gravel Floor, Steel Dome)
Features
- Patio & porch: Deck, Patio
- Waterfront features: Lake Privileges, Fresh Water
- Body of water: Sherbrooke Lake
Lot
- Size: 2.55 Acres
- Features: Hardwood Bush, Partial Landscaped, Level, Rolling Slope, Softwood Bush, Wooded, 1 to 2.99 Acres
Details
- Additional structures: Shed(s)
- Parcel number: 60592276
- Zoning: Rural
- Other equipment: Air Exchanger, Satellite Dish, No Rental Equipment
Construction
Type & style
- Home type: SingleFamily
- Architectural style: Bungalow
- Property subtype: Single Family Residence
Materials
- Wood Siding
- Foundation: Pillar/Post/Pier
- Roof: Asphalt
Condition
- New construction: No
- Year built: 2000
Utilities & green energy
- Sewer: Septic Tank
- Water: Drilled Well
- Utilities for property: Electricity Connected, Phone Connected, Electric
Community & HOA
Location
- Region: Lunenburg
Financial & listing details
- Price per square foot: C$253/sqft
- Price range: C$329.9K - C$329.9K
- Date on market: 7/13/2026
- Inclusions: Appliances
- Exclusions: Furnishings
- Ownership: Freehold
- Electric utility on property: Yes
Price history
| Date | Event | Price |
|---|---|---|
| 9/24/2026 | Price change | C$329,900-5.7%C$253/sqft |
Source:  NSAR #202617370 Report a problem NSAR #202617370 Report a problem | ||
| 8/27/2026 | Price change | C$349,900-7.9%C$268/sqft |
Source: NSAR #202617372 Report a problem | ||
| 7/13/2026 | Listed for sale | C$379,900C$291/sqft |
Source: NSAR #202617370 Report a problem | ||
Public tax history
Tax history is unavailable.
Climate risks
Neighborhood: B0R
Nearby schools
GreatSchools rating
No schools nearby
We couldn't find any schools near this home.
Schools provided by the listing agent
- Elementary: New Germany Elementary School
- Middle: New Germany Rural High School
- High: New Germany Rural High School
Source: NSAR. This data may not be complete. We recommend contacting the local school district to confirm school assignments for this home.


Similar homes
- C$359,9002 bd2 ba734 sqft15 Cliff View Dr, Franey Corner, NS B0R 1H0For Sale
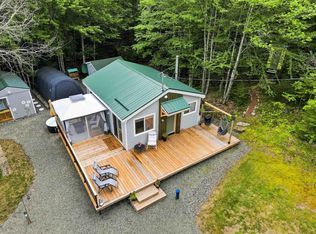 MLS ID #202619441, Tina Williamson, Royal Lepage Atlantic (Mahone Bay) Brokerage. NSAR
 - C$449,9003 bd2 ba1.1k sqft564 Kill Dog Cove Rd, Lunenburg, NS B0R 1A0For Sale
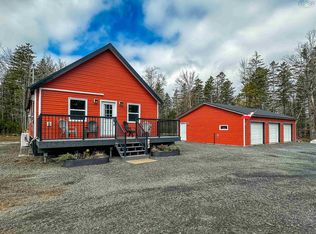 MLS ID #202608518, Sherri Lonar, Exit Realty Town & Country Brokerage. NSAR
 - C$278,1114 bd1 ba1.6k sqft1698 Barss Corner Rd, Lunenburg, NS B0R 1A0For Sale
 MLS ID #202622239, Jay Richards, Holm Realty Limited Brokerage. NSAR
 - C$375,0002 bd1 ba828 sqft375 Eagle Rock Dr, Franey Corner, NS B0R 1H0For Sale
 MLS ID #202621871, Angie Sangster, Royal LePage Atlantic (New Minas) Brokerage. NSAR
