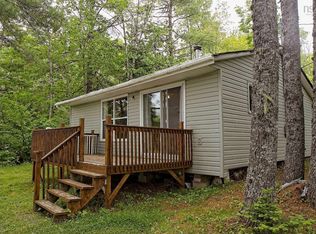
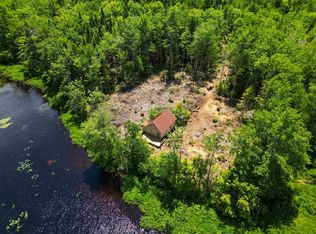
Life is better at the lake! Welcome to your new getaway at 296 Hunts Lake Road. Set on nearly half an acre with 91 feet of lake frontage, this charming cottage is an inviting place to relax, recharge and make lasting memories! Inside, you'll find two bedrooms, a full bathroom, and an open-concept kitchen and living area with beautiful lake views. A cozy pellet stove and heat pump provide year-round comfort, while the lakeside sunroom offers the perfect spot to enjoy rainy days and bug-free summer evenings. A separate 12x16 shed provides convenient storage and houses the washer and dryer. Mostly new windows, a durable metal roof, and a full septic system add comfort and peace of mind. Best of all, the cottage comes fully furnished, with the exception of a few personal items-so you can settle in and start enjoying lake life right away!
For sale
C$299,900
296 Hunts Lake Rd, Aldersville, NS B0J 2M0
2beds
816sqft
Recreational
Built in 1982
0.4 Acres Lot
$-- Zestimate®
C$368/sqft
C$-- HOA
What's special
Lake frontageCharming cottageTwo bedroomsBeautiful lake viewsCozy pellet stoveHeat pumpLakeside sunroom
- 45 days
- 209
- 12
Zillow last checked:
Listing updated:
Listed by:
Angela Mailman,
Viewpoint Realty Services Inc. Brokerage
Source: NSAR,MLS®#: 202620551 Originating MLS®#: Nova Scotia Association of REALTORS®
Originating MLS®#: Nova Scotia Association of REALTORS®Facts & features
Interior
Bedrooms & bathrooms
- Bedrooms: 2
- Bathrooms: 1
- Full bathrooms: 1
- Main level bathrooms: 1
- Main level bedrooms: 2
Bedroom
- Level: Main
- Area: 71.97
- Dimensions: 9.11 x 7.9
Bedroom 1
- Level: Main
- Area: 91.1
- Dimensions: 9.11 x 10
Bathroom
- Level: Main
- Area: 55.3
- Dimensions: 7 x 7.9
Kitchen
- Level: Main
- Area: 166.1
- Dimensions: 15.1 x 11
Living room
- Level: Main
- Area: 197.6
- Dimensions: 15.2 x 13
Heating
- Heat Pump -Ductless, Stove
Appliances
- Included: Stove, Dryer, Washer, Refrigerator
Features
- High Speed Internet, Master Downstairs
- Flooring: Laminate
- Basement: None
Interior area
- Total structure area: 816
- Total interior livable area: 816 sqft
- Finished area above ground: 816
Property
Parking
- Total spaces: 1
- Parking features: No Garage, Gravel, Single
- Has uncovered spaces: Yes
- Details: Parking Details(Gravel Driveway)
Features
- Levels: One
- Stories: 1
- Patio & porch: Patio
- Has view: Yes
- View description: Lake
- Has water view: Yes
- Water view: Lake
- Waterfront features: Lake, Fresh Water
- Frontage length: Water Frontage(91 Feet)
Lot
- Size: 0.4 Acres
- Features: Cleared, Partial Landscaped, Under 0.5 Acres
Details
- Additional structures: Shed(s)
- Parcel number: 60122488
- Zoning: Res Rural
- Other equipment: No Rental Equipment
Construction
Type & style
- Home type: SingleFamily
- Property subtype: Recreational
Materials
- Wood Siding
- Foundation: Pillar/Post/Pier
- Roof: Metal
Condition
- New construction: No
- Year built: 1982
Utilities & green energy
- Sewer: Septic Tank
- Water: Pond/Lake
- Utilities for property: Cable Connected, Electricity Connected, Phone Connected, Electric
Community & HOA
Location
- Region: Aldersville
Financial & listing details
- Price per square foot: C$368/sqft
- Price range: C$299.9K - C$299.9K
- Date on market: 8/14/2026
- Inclusions: Most Contents With The Exception Of A Few Personal Items, The Boats, Tools, The Red Adirondack Chairs And The Wicker Lounger
- Exclusions: A Few Personal Items, The Boats, Tools, The Red Adirondack Chairs And The Wicker Lounger
- Ownership: Freehold
- Electric utility on property: Yes
Price history
| Date | Event | Price |
|---|---|---|
| 9/25/2026 | Price change | C$299,900-3.2%C$368/sqft |
Source:  NSAR #202620551 Report a problem NSAR #202620551 Report a problem | ||
| 8/14/2026 | Listed for sale | C$309,900C$380/sqft |
Source: NSAR #202620551 Report a problem | ||
Public tax history
Tax history is unavailable.
Climate risks
Neighborhood: B0J
Nearby schools
GreatSchools rating
No schools nearby
We couldn't find any schools near this home.
Similar homes
- C$389,9002 bd1 ba1k sqft7140 Highway 12, Aldersville, NS B0J 2M0For Sale
 MLS ID #202622171, Heather Nauss, Exit Realty Town & Country Brokerage. NSAR
 - C$199,0002 bd1 ba588 sqft70 Sefferns Lake Dr, Chester, NS B0J 2M0For Sale
 MLS ID #202611630, Jane Wile, Royal LePage Atlantic Brokerage. NSAR
 - C$229,9003 bd1 ba780 sqft399 Leville Rd, Chester, NS B0J 2M0For Sale
 MLS ID #202609485, Janice Bayer, Viewpoint Realty Services Inc. Brokerage. NSAR
 - C$179,0001 bd-- ba594 sqft576 New Russell Rd, New Russell, NS B0J 2M0For Sale
 MLS ID #202616816, Rosalie King, Royal LePage Atlantic (New Minas) Brokerage. NSAR
