This two bedroom home is located within five minutes to Kentville, Coldbrook, New Minas & Hwy # 101 access. The covered front entry, not only welcomes your guests, but it’s also a lovely place to sit and enjoy a few peaceful moments. As you enter, take note of the new steel door. Many upgrades have been completed over the years. Large vinyl windows found throughout, allow for lots of natural light. New laminate floor leads you through much of the home. Ceramic tile is found in the kitchen and main bath. The kitchen is equipped with ample cabinets. A new fridge, stove, dishwasher and range hood have recently been installed. Pot lights make this a bright, wonderful space to for meal prepping. The open concept living is perfect for family gatherings. The new heat pump in the living room helps keep the home cozy and warm and also provides cooling during the warmer months. Lovely trims and Boston Headers are found throughout the home, with Crown mouldings adding an extra touch of character in the main living area. New light fixtures are found inside and outside of the home. Both bathrooms boast new toilets, sinks, countertops, mirrors, taps and hardware. The laundry is conveniently found at the end of the hall. Who would expect to find a Primary suite with an ensuite bath and walk-in closet in this size home? The second bedroom is found nearby. The spacious back entry offers access to the lower level, where you’ll find a newly installed holding tank. The hot water heater, updated electrical panel, HRV and water softener are also found here. This home has been freshly painted throughout. Approximately ten years ago, the plumbing & wiring were updated. The lot is private, offering mature trees, creating a peaceful setting. This yard would be the perfect spot to build a garage. New crushed stone covers the driveway. This property is located on a dead end road.
For sale
C$350,000
20 Beech Hill Rd N, Kings, NS B4N 3V8
2beds
1,168sqft
Single Family Residence
Built in ----
0.54 Acres Lot
$-- Zestimate®
C$300/sqft
C$-- HOA
What's special
Covered front entryNew steel doorNew laminate floorFreshly painted throughout
- 23 hours
- 26
- 2
Zillow last checked:
Listing updated:
Listed by:
Rhonda Morse,
Royal LePage Atlantic (New Minas) Brokerage
Source: NSAR,MLS®#: 202625862 Originating MLS®#: Nova Scotia Association of REALTORS®
Originating MLS®#: Nova Scotia Association of REALTORS®Facts & features
Interior
Bedrooms & bathrooms
- Bedrooms: 2
- Bathrooms: 2
- Full bathrooms: 2
- Main level bathrooms: 2
- Main level bedrooms: 2
Bedroom
- Level: Main
- Area: 113.9
- Dimensions: 11.58 x 9.83
Bathroom
- Level: Main
- Area: 35.42
- Dimensions: 8.5 x 4.17
Bathroom 1
- Level: Main
- Area: 34.83
- Dimensions: 5.5 x 6.33
Dining room
- Level: Main
- Area: 105
- Dimensions: 9 x 11.67
Kitchen
- Level: Main
- Area: 117.5
- Dimensions: 10 x 11.75
Living room
- Level: Main
- Area: 154.47
- Dimensions: 11.17 x 13.83
Heating
- Baseboard, Heat Pump -Ductless
Appliances
- Included: Electric Range, Dishwasher, Refrigerator, Water Softener
Features
- Ensuite Bath, See Remarks, High Speed Internet, Master Downstairs
- Flooring: Ceramic Tile, Laminate
- Basement: Partial
Interior area
- Total structure area: 1,168
- Total interior livable area: 1,168 sqft
- Finished area above ground: 1,168
Video & virtual tour
Property
Parking
- Parking features: No Garage, Gravel, Other Driveway/Parking
- Details: Parking Details(Crushed Stone)
Features
- Patio & porch: Deck
Lot
- Size: 0.54 Acres
- Features: Partially Cleared, Partial Landscaped, Wooded, 0.5 to 0.99 Acres
Details
- Parcel number: 55171334
- Zoning: A-4
- Other equipment: HRV (Heat Rcvry Ventln), No Rental Equipment
Construction
Type & style
- Home type: SingleFamily
- Architectural style: Bungalow
- Property subtype: Single Family Residence
Materials
- Vinyl Siding
- Foundation: Other, Stone
- Roof: Asphalt
Condition
- New construction: No
Utilities & green energy
- Sewer: Septic Tank
- Water: Drilled Well
- Utilities for property: Cable Connected, Electricity Connected, Phone Connected, Electric
Community & HOA
Community
- Features: Golf, Recreation Center, School Bus Service, Place of Worship
Location
- Region: Kings
Financial & listing details
- Price per square foot: C$300/sqft
- Tax assessed value: C$245,900
- Price range: C$350K - C$350K
- Date on market: 10/14/2026
- Inclusions: Fridge, Stove, Range Hood, Dishwasher
- Ownership: Freehold
- Electric utility on property: Yes
Price history
| Date | Event | Price |
|---|---|---|
| 10/14/2026 | Listed for sale | C$350,000C$300/sqft |
Source:  NSAR #202625862 Report a problem NSAR #202625862 Report a problem | ||
Public tax history
Tax history is unavailable.
Climate risks
Neighborhood: B4N
Nearby schools
GreatSchools rating
No schools nearby
We couldn't find any schools near this home.
Schools provided by the listing agent
- High: Central Kings Rural High School
Source: NSAR. This data may not be complete. We recommend contacting the local school district to confirm school assignments for this home.
Similar homes
- C$289,9003 bd1 ba670 sqft414 Chester Ave, Kentville, NS B4N 3V8For Sale
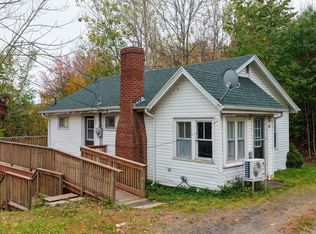 MLS ID #202625922, Stacey Vries, Keller Williams Select Realty (Kentville) Brokerage. NSAR
 - C$380,0004 bd3 ba1.6k sqft1815 Lakewood Rd, Steam Mill, NS B4N 3V7For Sale
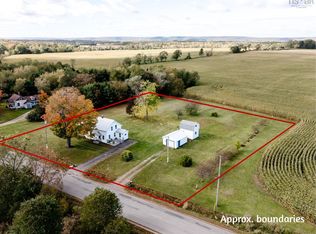 MLS ID #202625439, Stacy de Vries, Royal LePage Atlantic (New Minas) Brokerage. NSAR
 - C$419,9002 bd2 ba1.1k sqft1215 Starrs Point Rd, Kings, NS B0P 1T0For Sale
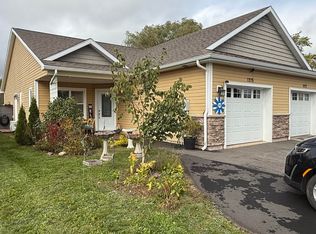 MLS ID #202625793, Jeffrey Kidson, Exit Real Estate Professionals Brokerage. NSAR
 - C$344,9003 bd2 ba1.3k sqft1107 Middle St, Pt Williams, NS B0P 1T0For Sale
 MLS ID #202625434, Toufic Bitar, Exit Realty Town & Country Brokerage. NSAR
