Enjoy peaceful rural living on just under 1.5 acres, surrounded by picturesque fields, just minutes from town and amenities. This versatile property offers comfortable main-level living alongside flexible options for extended family or guests. Space for you to breathe outside with a cozy vibe inside. The original home features significant main-floor upgrades, including a welcoming mud/laundry room, custom kitchen that shines with birch cabinetry and updated appliances and an upgraded bath (all just 3 years old!). Warm hardwood floors highlight a bright open concept for dining & entertaining. Added in 2013, the spacious primary or in-law suite boasts additional living/office/play space with heat pump, bedroom, ensuite bath, walk-in closet and private deck access. Upstairs is a throwback – three bedrooms with wallpaper, parquet floors, slant walls, storage room and toilet closet – ready for your new second level retreat. The basement houses utilities and has lots of storage, plus Ridgeback supports. Outside, two detached multi-purpose garages offer endless storage and ideal workshop or farming space. Complete with second driveway, mature fruit trees, garden area, metal roof, and low-maintenance exterior, this Valley property is full of homesteading potential with A1 Zoning!
For sale
C$380,000
1815 Lakewood Rd, Steam Mill, NS B4N 3V7
4beds
1,625sqft
Single Family Residence
Built in 1936
1.46 Acres Lot
$-- Zestimate®
C$234/sqft
C$-- HOA
What's special
Surrounded by picturesque fieldsComfortable main-level livingWarm hardwood floorsHeat pumpEnsuite bathWalk-in closetPrivate deck access
- 3 days
- 100
- 5
Zillow last checked:
Listing updated:
Listed by:
Stacy de Vries,
Royal LePage Atlantic (New Minas) Brokerage
Source: NSAR,MLS®#: 202625439 Originating MLS®#: Nova Scotia Association of REALTORS®
Originating MLS®#: Nova Scotia Association of REALTORS®Facts & features
Interior
Bedrooms & bathrooms
- Bedrooms: 4
- Bathrooms: 3
- Full bathrooms: 2
- 1/2 bathrooms: 1
- Main level bathrooms: 2
- Main level bedrooms: 1
Bedroom
- Level: Second
- Area: 91.83
- Dimensions: 9.67 x 9.5
Bedroom 1
- Level: Second
- Area: 115
- Dimensions: 9.58 x 12
Bedroom 2
- Level: Second
- Area: 138
- Dimensions: 11.5 x 12
Bathroom
- Level: Main
- Area: 51.63
- Dimensions: 9.83 x 5.25
Bathroom 1
- Level: Main
- Area: 102.94
- Dimensions: 9.08 x 11.33
Bathroom 2
- Level: Second
- Area: 9
- Dimensions: 3 x 3
Dining room
- Level: Main
- Area: 82
- Dimensions: 8 x 10.25
Kitchen
- Level: Main
- Area: 168.43
- Dimensions: 15.08 x 11.17
Living room
- Level: Main
- Area: 216.01
- Dimensions: 17.17 x 12.58
Office
- Level: Main
- Area: 137
- Dimensions: 12 x 11.42
Heating
- Forced Air, Furnace, Heat Pump -Ductless, Other Heating/Cooling
Cooling
- Other Heating/Cooling
Appliances
- Included: Electric Range, Dishwasher, Range Hood, Refrigerator
Features
- Ensuite Bath, Secondary Suite, High Speed Internet, Master Downstairs
- Flooring: Hardwood, Laminate, Other
- Basement: Crawl Space,Full,Unfinished
Interior area
- Total structure area: 1,625
- Total interior livable area: 1,625 sqft
- Finished area above ground: 1,625
Video & virtual tour
Property
Parking
- Total spaces: 1
- Parking features: Detached, Other, Single, Wired, Gravel, Multiple Driveways, Paved
- Garage spaces: 1
- Has uncovered spaces: Yes
- Details: Parking Details(Multi), Garage Details(Two Single, Detached (One With Loft))
Features
- Levels: One and One Half
- Stories: 1
- Patio & porch: Deck
Lot
- Size: 1.46 Acres
- Features: Cleared, Partial Landscaped, 1 to 2.99 Acres
Details
- Additional structures: Shed(s)
- Parcel number: 55052989
- Zoning: A1
- Other equipment: No Rental Equipment
Construction
Type & style
- Home type: SingleFamily
- Property subtype: Single Family Residence
Materials
- Vinyl Siding
- Roof: Metal
Condition
- New construction: No
- Year built: 1936
Utilities & green energy
- Gas: Oil
- Sewer: Septic Tank
- Water: Well
- Utilities for property: Cable Connected, Electricity Connected, Phone Connected, Electric
Community & HOA
Community
- Features: Place of Worship, Recreation Center, School Bus Service
Location
- Region: Steam Mill
Financial & listing details
- Price per square foot: C$234/sqft
- Price range: C$380K - C$380K
- Date on market: 10/8/2026
- Inclusions: Fridge, Stove, Dishwasher, Microwave Otr, Some Furnshings To Remain
- Ownership: Freehold
- Electric utility on property: Yes
Price history
| Date | Event | Price |
|---|---|---|
| 10/8/2026 | Listed for sale | C$380,000C$234/sqft |
Source:  NSAR #202625439 Report a problem NSAR #202625439 Report a problem | ||
Public tax history
Tax history is unavailable.
Climate risks
Neighborhood: B4N
Nearby schools
GreatSchools rating
No schools nearby
We couldn't find any schools near this home.
Schools provided by the listing agent
- Elementary: Aldershot Elementary School
- High: Northeast Kings Education Centre
Source: NSAR. This data may not be complete. We recommend contacting the local school district to confirm school assignments for this home.
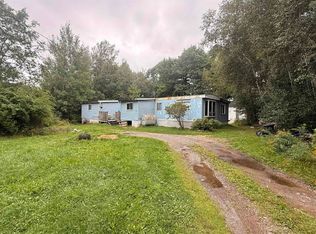

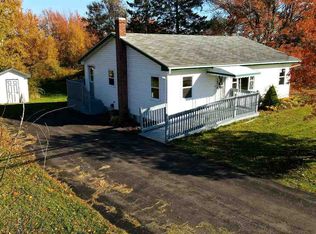
Similar homes
- C$419,0003 bd1 ba1.6k sqft788 Highway 341, Upper Dyke, NS B0P 1J0For Sale
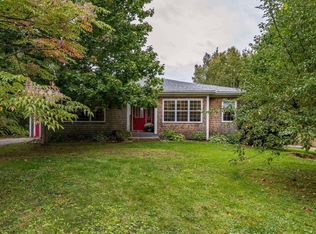 MLS ID #202624855, Kevin Scott, Royal LePage Atlantic (New Minas) Brokerage. NSAR
 - C$530,0002 bd1 ba1.6k sqft3349 Lovett Rd, Kings, NS B4N 3V7For Sale
 MLS ID #202625411, Adam Smith, Exit Realty Town & Country Brokerage. NSAR
 - C$344,9003 bd2 ba1.3k sqft1107 Middle St, Pt Williams, NS B0P 1T0For Sale
 MLS ID #202625434, Toufic Bitar, Exit Realty Town & Country Brokerage. NSAR
 - C$359,9004 bd-- ba960 sqft1063/1065 Camhill Ct, Kings, NS B4N 2X5For Sale
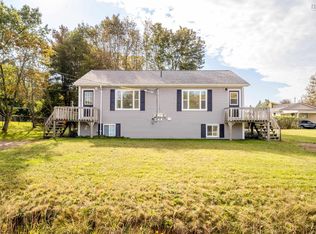 MLS ID #202625596, Megan White, Exit Realty Town & Country Brokerage. NSAR
