Stately 2 storey home located in the heart of Kentville. The main living area centers around the cozy wood fireplace insert and flows seamlessly to the open foyer, dining room, den and eat-in kitchen. A Charming staircase with mid-stair landing to the 2 nd floor, which features 4 bedrooms and 5 pc bath. The basement is full and undeveloped offering lots of storage and room for a work area. The home is situated on a nicely landscaped lot with a paved drive and garage. An easy walk to all amenities.
For sale
C$420,000
1 Orchard Rd, Kentville, NS B4N 1R7
4beds
2,034sqft
Single Family Residence
Built in 1938
6,412 Square Feet Lot
$-- Zestimate®
C$206/sqft
C$-- HOA
What's special
Cozy wood fireplace insertOpen foyerDining roomEat-in kitchenNicely landscaped lotPaved drive
- 40 days
- 114
- 11
Zillow last checked:
Listing updated:
Listed by:
Patricia Cogswell,
RE/MAX Banner Real Estate(Greenwood) Brokerage
Source: NSAR,MLS®#: 202625606 Originating MLS®#: Nova Scotia Association of REALTORS®
Facts & features
Interior
Bedrooms & bathrooms
- Bedrooms: 4
- Bathrooms: 2
- Full bathrooms: 1
- 1/2 bathrooms: 1
- Main level bathrooms: 1
Bedroom
- Level: Second
- Area: 140.6
- Dimensions: 14.8 x 9.5
Bedroom 1
- Level: Second
- Area: 109
- Dimensions: 10.9 x 10
Bedroom 2
- Level: Second
- Area: 151.2
- Dimensions: 12.6 x 12
Bedroom 3
- Level: Second
- Area: 84.6
- Dimensions: 9.4 x 9
Bathroom
- Level: Main
- Area: 9.36
- Dimensions: 3.6 x 2.6
Bathroom 1
- Level: Second
- Area: 100.8
- Dimensions: 12.6 x 8
Dining room
- Level: Main
- Area: 144
- Dimensions: 12 x 12
Kitchen
- Level: Main
Living room
- Level: Main
- Area: 300
- Dimensions: 25 x 12
Office
- Level: Main
- Area: 110.88
- Dimensions: 12.6 x 8.8
Heating
- Radiator
Features
- High Speed Internet
- Flooring: Carpet, Hardwood
- Basement: Full,Unfinished
- Has fireplace: Yes
- Fireplace features: Wood Burning Stove
Interior area
- Total structure area: 2,034
- Total interior livable area: 2,034 sqft
- Finished area above ground: 2,034
Video & virtual tour
Property
Parking
- Total spaces: 1
- Parking features: Detached, Single, Paved
- Garage spaces: 1
- Details: Garage Details(12.2x22.2)
Features
- Levels: 2 Storey
- Stories: 2
Lot
- Size: 6,412 Square Feet
- Features: Cleared, Landscaped, Under 0.5 Acres, Near Public Transit
Details
- Parcel number: 05277140
- Zoning: Res
- Other equipment: No Rental Equipment
Construction
Type & style
- Home type: SingleFamily
- Property subtype: Single Family Residence
Materials
- Vinyl Siding
- Roof: Asphalt
Condition
- New construction: No
- Year built: 1938
Utilities & green energy
- Gas: Oil
- Sewer: Municipal
- Water: Municipal
- Utilities for property: Cable Connected, Electricity Connected, Phone Connected
Community & HOA
Community
- Features: Park, Playground, School Bus Service, Shopping, Place of Worship
Location
- Region: Kentville
Financial & listing details
- Price per square foot: C$206/sqft
- Tax assessed value: C$382,300
- Price range: C$420K - C$420K
- Date on market: 10/9/2026
- Ownership: Freehold
- Electric utility on property: Yes
Price history
| Date | Event | Price |
|---|---|---|
| 10/9/2026 | Listed for sale | C$420,000C$206/sqft |
Source:  NSAR #202625606 Report a problem | ||
Public tax history
| Year | Property taxes | Tax assessment |
|---|---|---|
| 2019 | -- | C$154,500 |
Climate risks
Neighborhood: B4N
Nearby schools
GreatSchools rating
No schools nearby
We couldn't find any schools near this home.
Schools provided by the listing agent
- High: Central Kings Rural High School
Source: NSAR. This data may not be complete. We recommend contacting the local school district to confirm school assignments for this home.
Similar homes
- C$430,0005 bd2 ba1.7k sqft82 Campbell Rd, Kentville, NS B4N 1Y3For Sale
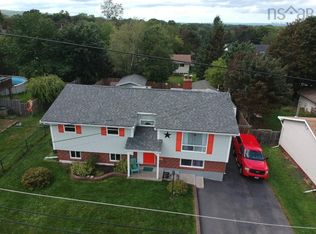 MLS ID #202621730, Adam Smith, Exit Realty Town & Country Brokerage. NSAR
- C$419,9005 bd2 ba2.7k sqft27 James St, Kentville, NS B4N 2A1For Sale
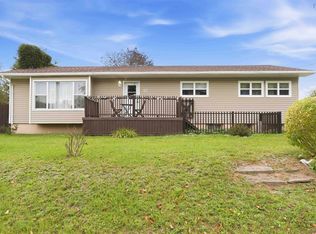 MLS ID #202624562, Sheldon Brannen, PG Direct Realty Ltd. Brokerage. NSAR
- C$480,0003 bd3 ba1.8k sqft58 Park St, Kentville, NS B4N 1M2For Sale
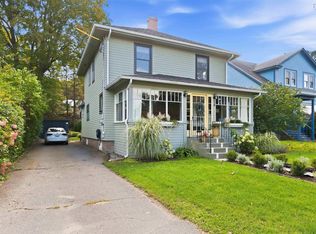 MLS ID #202624260, Allen Chase, MacKay Real Estate Ltd. Brokerage. NSAR
- C$499,5004 bd3 ba1.9k sqft174 Prospect Ave, Kentville, NS B4N 2L8For Sale
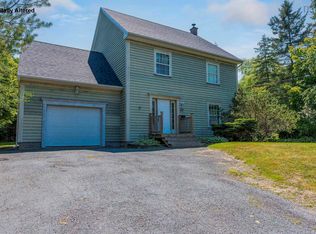 MLS ID #202618437, Angie Sangster, Royal LePage Atlantic (New Minas) Brokerage. NSAR
