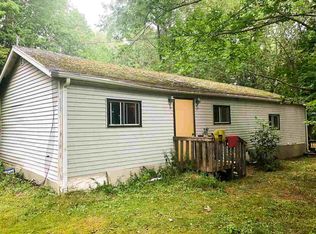
Turnkey Living with Built-In Income Potential! This exceptionally versatile bungalow, designed for flexible living and modern comfort! Step inside the main floor to find a light-filled living layout, hardwood floors, and a renovated kitchen equipped with white cabinetry, stainless appliances, and a mosaic tiled backsplash. Downstairs, the fully updated lower-level in-law suite offers ideal multi-generational living or lucrative Airbnb potential, complete with code-compliant egress windows, new drywall, fresh paint, modern trim, baseboard heating, and laminate vinyl flooring(2026). Major high-value updates give you long-term peace of mind, including a 200-amp breaker panel plus living room flooring (2026), ductless heat pump (2024), kitchen remodel, new windows, redone bathroom, top-part of chimney repair (2017), plus updated siding and roof shingles (2016). Rounding out this remarkable property is the ultimate workshop: a 16x33 insulated detached garage with its own power and three 220V outlets and outside wire for a hottub. All appliances are included with the purchase price. Close to Kingsport beach and all of Canning amenities, which includes Sam’s and the Meat Market.
For sale
C$475,000
10068 Highway 221, Habitant, NS B0P 1H0
5beds
2,039sqft
Single Family Residence
Built in 1964
0.51 Acres Lot
$-- Zestimate®
C$233/sqft
C$-- HOA
What's special
Light-filled living layoutHardwood floorsRenovated kitchenWhite cabinetryStainless appliancesMosaic tiled backsplashCode-compliant egress windows
- 3 days
- 73
- 10
Zillow last checked:
Listing updated:
Listed by:
Angie Sangster,
Royal LePage Atlantic (New Minas) Brokerage
Source: NSAR,MLS®#: 202625477 Originating MLS®#: Nova Scotia Association of REALTORS®
Originating MLS®#: Nova Scotia Association of REALTORS®Facts & features
Interior
Bedrooms & bathrooms
- Bedrooms: 5
- Bathrooms: 2
- Full bathrooms: 2
- Main level bathrooms: 1
- Main level bedrooms: 3
Bedroom
- Level: Main
- Area: 84.8
- Dimensions: 10.6 x 8
Bedroom 1
- Level: Main
- Area: 84.8
- Dimensions: 10.6 x 8
Bedroom 2
- Level: Basement
- Area: 122.2
- Dimensions: 9.4 x 13
Bedroom 3
- Level: Basement
- Area: 109.06
- Dimensions: 8.2 x 13.3
Bathroom
- Level: Main
- Area: 46.98
- Dimensions: 8.1 x 5.8
Bathroom 1
- Level: Basement
- Area: 47.58
- Dimensions: 6.1 x 7.8
Family room
- Level: Main
- Area: 384.11
- Dimensions: 20.1 x 19.11
Kitchen
- Level: Main
- Area: 158.4
- Dimensions: 9 x 17.6
Living room
- Level: Main
- Area: 170.66
- Dimensions: 10.6 x 16.1
Heating
- Baseboard
Cooling
- Ductless
Appliances
- Included: Stove, Dishwasher, Dryer, Washer, Refrigerator
Features
- Secondary Suite, High Speed Internet, Master Downstairs
- Flooring: Hardwood, Laminate
- Basement: Finished,Walk-Out Access
Interior area
- Total structure area: 2,039
- Total interior livable area: 2,039 sqft
- Finished area above ground: 1,319
Video & virtual tour
Property
Parking
- Total spaces: 2
- Parking features: Detached, Heated Garage, Wired, Double, Paved
- Has garage: Yes
- Details: Garage Details(16 X 33)
Features
- Patio & porch: Deck
Lot
- Size: 0.51 Acres
- Features: Landscaped, Level, Under 0.5 Acres
Details
- Parcel number: 55003735
- Zoning: NA
- Other equipment: No Rental Equipment
Construction
Type & style
- Home type: SingleFamily
- Architectural style: Bungalow
- Property subtype: Single Family Residence
Materials
- Vinyl Siding
- Roof: Asphalt
Condition
- New construction: No
- Year built: 1964
Utilities & green energy
- Sewer: Municipal
- Water: Municipal
- Utilities for property: Cable Connected, Electricity Connected, Phone Connected, Electric
Community & HOA
Community
- Features: Park, Playground, Recreation Center, School Bus Service, Shopping, Place of Worship, Beach
Location
- Region: Habitant
Financial & listing details
- Price per square foot: C$233/sqft
- Price range: C$475K - C$475K
- Date on market: 10/8/2026
- Inclusions: Fridge, Stove, Dishwasher, Washer And Dryer.
- Ownership: Freehold
- Electric utility on property: Yes
Price history
| Date | Event | Price |
|---|---|---|
| 10/8/2026 | Listed for sale | C$475,000C$233/sqft |
Source:  NSAR #202625477 Report a problem NSAR #202625477 Report a problem | ||
Public tax history
Tax history is unavailable.
Climate risks
Neighborhood: B0P
Nearby schools
GreatSchools rating
No schools nearby
We couldn't find any schools near this home.
Schools provided by the listing agent
- Elementary: Glooscap Elementary School
- Middle: Northeast Kings Education Centre
- High: Northeast Kings Education Centre
Source: NSAR. This data may not be complete. We recommend contacting the local school district to confirm school assignments for this home.
Similar homes
- C$449,9005 bd3 ba2.1k sqft265 Black Hole Rd, Kings, NS B0P 1H0For Sale
 MLS ID #202614188, Tammy Hines, Keller Williams Select Realty (Kentville) Brokerage. NSAR
 - C$475,0003 bd2 ba2.1k sqft4535 Highway 358, South Scots Bay, NS B0P 1H0For Sale
 MLS ID #202613157, Sherri Lonar, Exit Realty Town & Country Brokerage. NSAR
 - C$454,0003 bd2 ba1.7k sqft60 Church St, Kings, NS B0P 1H0For Sale
 MLS ID #202609471, Richard Matheson, MBA Country Real Estate Brokers Brokerage. NSAR
 - C$449,9004 bd2 ba1.7k sqft53 Old Farm Ln, New Minas, NS B4N 4M5For Sale
 MLS ID #202625199, Angie Sangster, Royal LePage Atlantic (New Minas) Brokerage. NSAR
