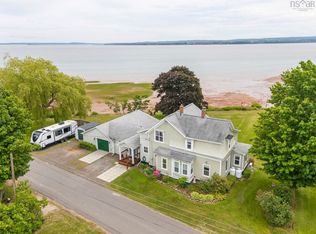
Kingsport is calling! Looking for a community close to amazing services, recreation facilities, schools, nature? Looking for a character home with municipal services, large landscaped property, double garage and a five minute walk to the beach? Just listed, this circa 1930s, 1.5 story classic home has been owned by the same person since 1991. It has been well maintained with many recent upgrades, including a complete wiring upgrade, generator panel - three years old, high efficiency furnace, 2025 hot water tank, roof re-shingled in 2019, a multilevel deck and stunning recently installed kitchen. All appliances are included. There’s a formal diningroom, 25 foot livingroom, den, two baths and three bedrooms. You'll love the character of this vintage home with original wood floors, a split staircase, mostly original trims and details, lots of character and an abundance of windows. Modern 30 x 24 garage plus a shed. Situated on a quiet side street with just mooing cows in the distance. Great neighbours. Fantastic community for walking or biking. The Village of Canning with all essential services is just five minutes away. Kentville and the University Town of Wolfville are within 20 minutes. A playground, parks, hiking trails, wineries, farm markets are all close by. Salt air, sea birds, sun, and the extensive sand beach await.
For sale
C$454,000
60 Church St, Kings, NS B0P 1H0
3beds
1,750sqft
Single Family Residence
Built in 1930
0.33 Acres Lot
$-- Zestimate®
C$259/sqft
C$-- HOA
What's special
Character homeLarge landscaped propertyDouble garageMultilevel deckStunning recently installed kitchenFormal dining roomOriginal wood floors
- 162 days
- 33
- 2
Zillow last checked:
Listing updated:
Listed by:
Richard Matheson,
MBA Country Real Estate Brokers Brokerage
Source: NSAR,MLS®#: 202609471 Originating MLS®#: Nova Scotia Association of REALTORS®
Originating MLS®#: Nova Scotia Association of REALTORS®Facts & features
Interior
Bedrooms & bathrooms
- Bedrooms: 3
- Bathrooms: 2
- Full bathrooms: 1
- 1/2 bathrooms: 1
- Main level bathrooms: 1
Bedroom
- Level: Second
- Area: 106.8
- Dimensions: 12 x 8.9
Bedroom 1
- Level: Second
- Area: 244.61
- Dimensions: 19.11 x 12.8
Bathroom
- Level: Main
- Area: 29.18
- Dimensions: 7.1 x 4.11
Bathroom 1
- Level: Second
- Area: 48
- Dimensions: 8 x 6
Dining room
- Level: Main
- Area: 195.11
- Dimensions: 10.9 x 17.9
Kitchen
- Level: Main
- Area: 253.26
- Dimensions: 18.9 x 13.4
Living room
- Level: Main
- Area: 355
- Dimensions: 25 x 14.2
Office
- Level: Second
- Area: 89.79
- Dimensions: 12.3 x 7.3
Heating
- Forced Air, Furnace
Appliances
- Included: Propane Cooktop, Oven - Propane, Dishwasher, Dryer, Washer, Refrigerator
- Laundry: Laundry Room
Features
- High Speed Internet
- Flooring: Hardwood, Vinyl
- Basement: Full,Partial,Unfinished
Interior area
- Total structure area: 1,750
- Total interior livable area: 1,750 sqft
- Finished area above ground: 1,050
Property
Parking
- Total spaces: 4
- Parking features: Detached, Double, Wired, Concrete
- Garage spaces: 2
- Has uncovered spaces: Yes
- Details: Parking Details(2 Driveways; Lots Of Parking), Garage Details(24 X 28)
Features
- Levels: One and One Half
- Stories: 1
- Patio & porch: Deck
Lot
- Size: 0.33 Acres
- Features: Cleared, Landscaped, Level, Under 0.5 Acres
Details
- Additional structures: Shed(s)
- Parcel number: 55004881
- Zoning: T1
- Other equipment: Fuel Tank(s)
Construction
Type & style
- Home type: SingleFamily
- Property subtype: Single Family Residence
Materials
- Vinyl Siding
- Roof: Asphalt
Condition
- New construction: No
- Year built: 1930
Utilities & green energy
- Gas: Oil
- Sewer: Municipal
- Water: Municipal
- Utilities for property: Cable Connected, Electricity Connected, Phone Connected
Community & HOA
Community
- Features: Playground, School Bus Service, Marina, Place of Worship, Beach
Location
- Region: Kings
Financial & listing details
- Price per square foot: C$259/sqft
- Tax assessed value: C$323,300
- Price range: C$454K - C$454K
- Date on market: 5/3/2026
- Inclusions: Appliances And Generator Electric
- Ownership: Freehold
- Electric utility on property: Yes
Price history
| Date | Event | Price |
|---|---|---|
| 5/3/2026 | Listed for sale | C$454,000C$259/sqft |
Source:  NSAR #202609471 Report a problem NSAR #202609471 Report a problem | ||
Public tax history
Tax history is unavailable.
Climate risks
Neighborhood: B0P
Nearby schools
GreatSchools rating
No schools nearby
We couldn't find any schools near this home.
Schools provided by the listing agent
- Elementary: Glooscap Elementary School
- Middle: Northeast Kings Education Centre
- High: Northeast Kings Education Centre
Source: NSAR. This data may not be complete. We recommend contacting the local school district to confirm school assignments for this home.
- C$764,9005 bd-- ba-- sqft10790 & 10792 Pier Rd, Kingsport, NS B0P1H0For Sale

- C$875,0005 bd3 ba2.6k sqft116 Pleasant St, Kings, NS B0P1H0For Sale
- C$276,5002 bd1 ba675 sqft541 Porters Point Branch Rd, Kings, NS B0P1T0For Sale
- C$849,9003 bd2 ba1.4k sqft504 Porters Point Branch Rd, Kings, NS B0P1T0For Sale

Similar homes
- C$475,0003 bd2 ba2.1k sqft4535 Highway 358, South Scots Bay, NS B0P 1H0For Sale
 MLS ID #202613157, Sherri Lonar, Exit Realty Town & Country Brokerage. NSAR
 - C$449,9005 bd3 ba2.1k sqft265 Black Hole Rd, Kings, NS B0P 1H0For Sale
 MLS ID #202614188, Tammy Hines, Keller Williams Select Realty (Kentville) Brokerage. NSAR
 - C$449,9004 bd2 ba1.7k sqft53 Old Farm Ln, New Minas, NS B4N 4M5For Sale
 MLS ID #202625199, Angie Sangster, Royal LePage Atlantic (New Minas) Brokerage. NSAR
 - C$374,9002 bd1 ba960 sqft964 J Jordan Rd, Kings, NS B0P 1H0For Sale
 MLS ID #202616444, Wayne Sanford, Royal LePage Atlantic (New Minas) Brokerage. NSAR
