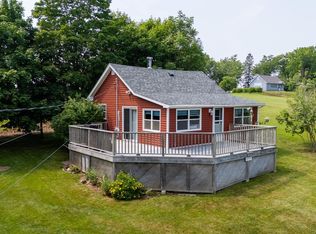
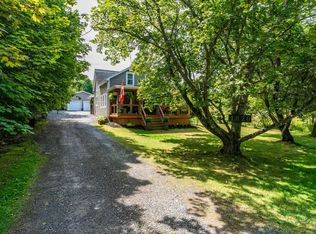
Tucked away in the desirable rural community of Lower Canard, this turn key oceanfront home in Kings County is a true Annapolis Valley gem. Offering over 130 feet of shoreline along the world famous Minas Basin, this property spans 1.13 acres of lushly landscaped grounds designed for seamless coastal living. Every detail of this home has been thoughtfully considered, from the expansive wraparound deck ideal for sipping morning coffee while watching vibrant sunrises, to the fully fenced yard that provides complete comfort for young ones and pets. Extensive quality renovations make this vacant property move in ready for a quick and effortless closing. Inside, the light filled open concept design creates an inviting setting for relaxing or entertaining guests. The heart of the main living space features a cozy fireplace adorned with custom stonework, bringing warmth and timeless charm to the interior. Beautifully planned for everyday practical living, the layout includes a convenient main floor primary bedroom, two additional light filled bedrooms with generous closet spaces, and two full modern bathrooms. Peace of mind comes built right in with a whole home, propane fueled generator system, alongside a spacious detached, wired, double garage perfect for vehicles, hobbies, or additional storage. Positioned just minutes from the vibrant historic town of Wolfville and Acadia University, and a short 15 minute drive to Kentville and the Valley Regional Hospital, you will enjoy the privacy of country oceanfront living without sacrificing quick access to essential local amenities, dining, and culture. Whether you are looking to relocate, downsize, or claim your very own luxury retreat in the Valley, this coastal beauty is ready for its next chapter. Your dream Nova Scotia lifestyle begins right here.
For sale
C$849,900
504 Porters Point Branch Rd, Kings, NS B0P 1T0
3beds
1,478sqft
Single Family Residence
Built in 36
1.13 Acres Lot
$-- Zestimate®
C$575/sqft
C$-- HOA
What's special
Turn key oceanfront homeExpansive wraparound deckFully fenced yardMain floor primary bedroomTwo full modern bathrooms
- 17 hours
- 49
- 5
Zillow last checked:
Listing updated:
Listed by:
Rosalie King,
Royal LePage Atlantic (New Minas) Brokerage,
Kevin Scott,
Royal LePage Atlantic (New Minas)
Source: NSAR,MLS®#: 202623270 Originating MLS®#: Nova Scotia Association of REALTORS®
Originating MLS®#: Nova Scotia Association of REALTORS®Facts & features
Interior
Bedrooms & bathrooms
- Bedrooms: 3
- Bathrooms: 2
- Full bathrooms: 2
- Main level bathrooms: 1
- Main level bedrooms: 1
Bedroom
- Level: Basement
- Area: 125.13
- Dimensions: 10.5 x 11.92
Bedroom 1
- Level: Basement
- Area: 98.09
- Dimensions: 9.42 x 10.42
Bathroom
- Level: Main
- Area: 39.58
- Dimensions: 7.92 x 5
Bathroom 1
- Level: Basement
- Area: 47.36
- Dimensions: 5.17 x 9.17
Dining room
- Level: Main
- Area: 165.92
- Dimensions: 11 x 15.08
Kitchen
- Level: Main
- Area: 178.5
- Dimensions: 15.75 x 11.33
Living room
- Level: Main
- Area: 177.61
- Dimensions: 15.33 x 11.58
Heating
- Baseboard, Fireplace(s), Heat Pump -Ductless, In Floor
Appliances
- Included: Stove, Dishwasher, Washer/Dryer, Refrigerator
Features
- See Remarks, High Speed Internet, Master Downstairs
- Flooring: Tile
- Basement: Full,Partial,Other
- Has fireplace: Yes
- Fireplace features: Wood Burning
Interior area
- Total structure area: 1,478
- Total interior livable area: 1,478 sqft
- Finished area above ground: 765
Property
Parking
- Total spaces: 4
- Parking features: Detached, Double, Wired, Gravel, Parking Spaces(s)
- Garage spaces: 2
- Details: Parking Details(Double, Gravel, Multiple Parking Spots), Garage Details(Detached, Double, Wired)
Features
- Levels: Two
- Stories: 2
- Patio & porch: Deck, Patio
- Fencing: Fenced
- Has view: Yes
- View description: Ocean
- Has water view: Yes
- Water view: Ocean
- Waterfront features: Ocean Front, Ocean Access, Salt Water
- Frontage length: Water Frontage(130 Feet)
Lot
- Size: 1.13 Acres
- Features: Partially Cleared, Landscaped, Level, Wooded, 1 to 2.99 Acres
Details
- Parcel number: 55026132
- Zoning: ESA/01
- Other equipment: Air Exchanger, No Rental Equipment
Construction
Type & style
- Home type: SingleFamily
- Property subtype: Single Family Residence
Materials
- Steel Siding, Other
- Roof: Metal
Condition
- New construction: No
- Year built: 36
Utilities & green energy
- Sewer: Septic Tank
- Water: Drilled Well
- Utilities for property: Cable Connected, Electricity Connected, Phone Connected, Electric
Community & HOA
Community
- Features: Golf, Playground, Recreation Center, Shopping, Place of Worship, Beach
- Security: Security System
Location
- Region: Kings
Financial & listing details
- Price per square foot: C$575/sqft
- Price range: C$849.9K - C$849.9K
- Date on market: 9/14/2026
- Inclusions: Fridge, Stove, Washer, Dryer, Kitchen Island, Generator
- Ownership: Freehold
- Electric utility on property: Yes
Price history
| Date | Event | Price |
|---|---|---|
| 9/14/2026 | Listed for sale | C$849,900C$575/sqft |
Source:  NSAR #202623270 Report a problem NSAR #202623270 Report a problem | ||
Public tax history
Tax history is unavailable.
Climate risks
Neighborhood: B0P
Nearby schools
GreatSchools rating
No schools nearby
We couldn't find any schools near this home.
Schools provided by the listing agent
- Elementary: Glooscap Elementary School
- Middle: Northeast Kings Education Centre
- High: Northeast Kings Education Centre
Source: NSAR. This data may not be complete. We recommend contacting the local school district to confirm school assignments for this home.

Similar homes
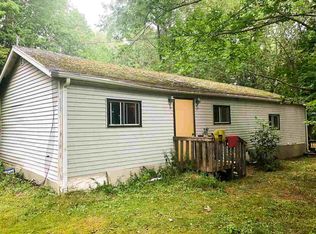
- C$499,9003 bd2 ba2k sqft789 Canard St, Kings, NS B0P 1T0For Sale
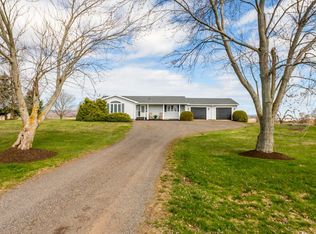 MLS ID #202608569, Kevin Scott, Royal LePage Atlantic (New Minas) Brokerage. NSAR
 - C$899,9003 bd4 ba2k sqft10165 Highway 1, Greenwich, NS B4P 2R2For Sale
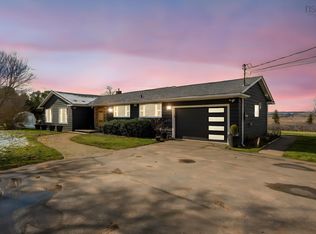 MLS ID #202526180, David Dunn, Royal LePage Atlantic Brokerage. NSAR
 - C$749,9002 bd2 ba2.1k sqft1820 Gaspereau River Rd, Wallbrook, NS B4P 2R3For Sale
 MLS ID #202618817, Lorna Fulton, RE/MAX Banner Real Estate(Greenwood) Brokerage. NSAR
 - C$494,5003 bd2 ba1.8k sqft72 Maple Dr, New Minas, NS B4N 4C5For Sale
 MLS ID #202622868, Mark Burgess, Royal LePage Atlantic (Greenwood) Brokerage. NSAR
