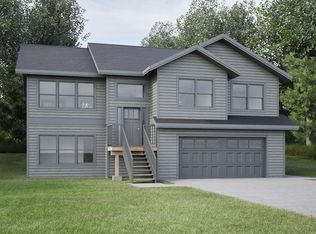
Welcome to Eagle Landing Subdivision. This family-friendly neighbourhood is geared towards all walks of life. The residents respectfully watch out for each other, increasing the sense of safety and peace of mind. This brand-new home is located on a quiet cul-de-sac. The lot is just shy of an acre. You’ll be drawn in by the beauty of the gorgeous 8’ x 34’ covered verandah & overall curb appeal. The front pillars and double-car garage are highlighted with stone accents. Within the 1813 finished sf, you’ll find three bedrooms & 2.5 baths. The main living area displays an open concept – perfect for entertaining & family gatherings. The functional kitchen is equipped with ample cabinets & an island. You can access the 10’ x 35’ deck from the great room & the Primary suite. Not only is the Primary suite being located on the main level convenient, but it also allows for privacy & separation of the bedrooms. It is complete with a walk-in closet & ensuite bath. The ensuite is equipped with a separate shower & tub & double sinks for added convenience. The laundry & half bath are also conveniently located on this level. Two bedrooms & a full bath are found on the upper level. The walk-out basement has so much potential! This area is roughed-in for a fourth bathroom. There is a heat pump head on each level. The open back design & lots of windows allow for natural light on all three levels. Plans will be modified to comply with Nova Scotia Housing code. All entry doors will be 36" or larger.
For sale
C$799,900
LOT 106 White Wing Ct N, Kings, NS B4N 0J1
3beds
1,813sqft
Single Family Residence
Built in 2026
0.96 Acres Lot
$-- Zestimate®
C$441/sqft
C$-- HOA
What's special
Quiet cul-de-sacOverall curb appealThree bedroomsWalk-out basement
- 144 days |
- 2 |
- 0 |
Zillow last checked:
Listing updated:
Listed by:
Rhonda Morse,
Royal LePage Atlantic (New Minas) Brokerage
Source: NSAR,MLS®#: 202605542 Originating MLS®#: Nova Scotia Association of REALTORS®
Originating MLS®#: Nova Scotia Association of REALTORS®Facts & features
Interior
Bedrooms & bathrooms
- Bedrooms: 3
- Bathrooms: 3
- Full bathrooms: 2
- 1/2 bathrooms: 1
- Main level bathrooms: 2
- Main level bedrooms: 1
Bedroom
- Level: Second
- Area: 205
- Dimensions: 13.67 x 15
Bathroom
- Level: Main
- Area: 92.14
- Dimensions: 10.33 x 8.92
Bathroom 1
- Level: Main
- Area: 30
- Dimensions: 5 x 6
Bathroom 2
- Level: Second
- Area: 63
- Dimensions: 7 x 9
Kitchen
- Level: Main
- Area: 166.75
- Dimensions: 14.5 x 11.5
Heating
- Baseboard, Heat Pump -Ductless
Appliances
- Laundry: Laundry Room
Features
- Ensuite Bath, High Speed Internet, Master Downstairs
- Basement: Full,Unfinished
Interior area
- Total structure area: 1,813
- Total interior livable area: 1,813 sqft
- Finished area above ground: 1,813
Property
Parking
- Total spaces: 2
- Parking features: Attached, Double, Heated Garage, Wired, Paved
- Attached garage spaces: 2
- Has uncovered spaces: Yes
- Details: Parking Details(Paved Drive), Garage Details(22' X 26', Attached)
Features
- Levels: One and One Half
- Stories: 1
- Patio & porch: Deck, Patio
Lot
- Size: 0.96 Acres
- Features: Partial Landscaped, 0.5 to 0.99 Acres, Near Public Transit
Details
- Parcel number: 55527527
- Zoning: R-1
- Other equipment: HRV (Heat Rcvry Ventln), No Rental Equipment
Construction
Type & style
- Home type: SingleFamily
- Property subtype: Single Family Residence
Materials
- Stone, Vinyl Siding
- Roof: Asphalt
Condition
- To Be Built
- New construction: No
- Year built: 2026
Utilities & green energy
- Sewer: Municipal
- Water: Municipal
- Utilities for property: Cable Connected, Electricity Connected, Electric
Community & HOA
Community
- Features: School Bus Service
Location
- Region: Kings
Financial & listing details
- Price per square foot: C$441/sqft
- Tax assessed value: C$55,800
- Price range: C$799.9K - C$799.9K
- Date on market: 3/26/2026
- Inclusions: Eagle Landing Subdivision - Off Middle Dyke Road Or Scott Drive
- Ownership: Freehold
- Electric utility on property: Yes
Price history
| Date | Event | Price |
|---|---|---|
| 3/26/2026 | Listed for sale | C$799,900C$441/sqft |
Source:  NSAR #202605542 Report a problem NSAR #202605542 Report a problem | ||
Public tax history
Tax history is unavailable.
Climate risks
Neighborhood: B4N
Nearby schools
GreatSchools rating
No schools nearby
We couldn't find any schools near this home.
Schools provided by the listing agent
- Elementary: Aldershot Elementary School
- High: Northeast Kings Education Centre
Source: NSAR. This data may not be complete. We recommend contacting the local school district to confirm school assignments for this home.
- C$324,7003 bd3 ba2.5k sqft113 Talon Dr, Kentville, NS B4N0B1Off Market
- C$285,6003 bd3 ba1.7k sqft109 Talon Dr, Kentville, NS B4N0B1Off Market
- C$264,0003 bd3 ba2k sqft99 Talon Dr, Kentville, NS B4N0B1Off Market
- C$318,3005 bd4 ba2k sqft2 Golden Eagle Dr, Kentville, NS B4N0E5Off Market
- C$247,9004 bd2 ba2.1k sqft118 Talon Dr, Kentville, NS B4N0B1Off Market
- C$251,8003 bd2 ba1.2k sqft112 Talon Dr, Kentville, NS B4N0B1Off Market
- C$255,7002 bd2 ba1.4k sqft106 Talon Dr, Kentville, NS B4N0B1Off Market
- C$328,6004 bd3 ba1.6k sqft93 Talon Dr, Kentville, NS B4N0B1Off Market
Similar homes
- C$595,0003 bd2 ba1.3k sqft8 Covey Dr N, Kings, NS B4N 0H8For Sale
 MLS ID #202619816, Jamie Greenough, Engel & Volkers (Wolfville) Brokerage. NSAR
 - C$769,0003 bd2 ba1.9k sqft6 Deer Haven Dr, Kentville, NS B4N 0B7New Construction
 MLS ID #202607841, Kevin Scott, Royal LePage Atlantic (New Minas) Brokerage. NSAR
 - C$729,9003 bd3 ba2.2k sqftLOT 14 Steeple View Dr, Pt Williams, NS B0P 1T0New Construction
 MLS ID #202615651, Jamie Greenough, Engel & Volkers (Wolfville) Brokerage. NSAR
 - C$565,0003 bd2 ba1.2k sqft31 Covey Dr N, Kentville, NS B4N 0H8New Construction
 MLS ID #202603222, Rhonda Morse, Royal LePage Atlantic (New Minas) Brokerage. NSAR
 - C$599,9003 bd2 ba1.2k sqft60 Covey Dr N, Kings, NS B4N 0H8For SaleMLS ID #202607755, Richard Greene, RE/MAX Banner Real Estate(Greenwood) Brokerage. NSAR
- C$699,5003 bd2 ba1.6k sqft3 Deer Haven Dr, Kentville, NS B4N 0B7New ConstructionMLS ID #202614958, Gary Morse, Royal LePage Atlantic (New Minas) Brokerage. NSAR
- C$550,0002 bd2 ba1.3k sqft39 Covey Dr N, Kentville, NS B4N 0H8New ConstructionMLS ID #202607859, Rhonda Morse, Royal LePage Atlantic (New Minas) Brokerage. NSAR
- C$585,0002 bd2 ba1.3k sqft430 Covey Dr, North Kentville, NS B4N 0H8For SaleEngel & Volkers
- C$889,0004 bd4 ba2.6k sqft932 Sherman Belcher Rd, Centreville, NS B0P 1J0For SaleMLS ID #202616414, Alesia Bitar, Royal LePage Atlantic (Greenwood) Brokerage. NSAR
- C$779,9003 bd2 ba1.9k sqft131 Stirling Ave, Wolfville, NS B4P 2N3New ConstructionMLS ID #202604683, Allen Chase, MacKay Real Estate Ltd. Brokerage. NSAR
- C$585,0002 bd2 ba1.3k sqft430 Covey Dr, North Kentville, NS B0P 1L0New ConstructionMLS ID #202603520, Jamie Greenough, Engel & Volkers (Wolfville) Brokerage. NSAR
- C$749,9003 bd2 ba2.2k sqft301 Bentley Rd, Kings, NS B0P 1E0For SaleMLS ID #202619868, Melissa Bard, Royal LePage Atlantic (Greenwood) Brokerage. NSAR
- C$649,9004 bd3 ba2.4k sqft2567 Highway 358, Norths Corner, NS B0P 1H0For SaleMLS ID #202617456, Mero Mirzakhalili, RE/MAX NOVA (Windsor) Brokerage. NSAR
- C$439,0003 bd3 ba1.5k sqft6A Kara Anne Ct, New Minas, NS B4N 0H6New ConstructionMLS ID #202612356, Cameron Samson, Engel & Volkers (Wolfville) Brokerage. NSAR
- C$749,9002 bd2 ba2.1k sqft1820 Gaspereau River Rd, Wallbrook, NS B4P 2R3For SaleMLS ID #202618817, Lorna Fulton, RE/MAX Banner Real Estate(Greenwood) Brokerage. NSAR
- C$685,0004 bd3 ba2.2k sqftLOT 216 Queens Ct, Kentville, NS B4N 0G4New ConstructionMLS ID #202603668, Rhonda Morse, Royal LePage Atlantic (New Minas) Brokerage. NSAR
- C$599,0003 bd2 ba1.6k sqft15 Deer Haven Dr, Kentville, NS B4N 0B7For SaleMLS ID #202616442, Sheldon Brannen, PG Direct Realty Ltd. Brokerage. NSAR
- C$634,0004 bd2 ba2.3k sqft1106 Tetzlaff Rd, Kings, NS B4N 4K1For SaleMLS ID #202609081, Amy Perry, EXP Realty of Canada Inc. Brokerage. NSAR
- C$599,9005 bd3 ba2.5k sqft7 Bonavista Ave, Kings, NS B4N 3L9For SaleMLS ID #202614441, Megan White, Exit Realty Town & Country Brokerage. NSAR
- C$975,0004 bd4 ba2.7k sqft1720 Gospel Rd, Kings, NS B0P 1H0For SaleMLS ID #202615055, Sherri Lonar, Exit Realty Town & Country Brokerage. NSAR
