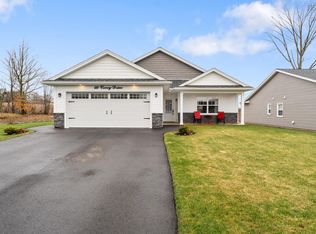
Welcome to Covey Drive! This quiet community has been designed with retirees & busy professionals in mind. These low-maintenance homes offer great curb appeal, boasting vinyl cedar style shakes, a covered front entry and a covered back deck. The attached garage is wired & heated, offering access to the utility room and the home. Contained within the 1290 sf, you’ll find a functional layout. The main living area boasts an open concept. The kitchen is complete with a centre island. The living area boasts a vaulted ceilings. The heat pump is located in the dining/living area and allows for efficient heating and cooling. You can also access the covered deck via patio doors from this area. Imagine yourself enjoying a peaceful morning coffee or a quiet evening with friends here. The Primary Suite boasts an ensuite bath with double sinks, a walk-in closet and vaulted ceilings. The laundry room is conveniently located. The separation of the bedrooms allows for privacy. The third bedroom could also be used as a den or home office. Quality finishes are found throughout this brand new one level home. Lots of closet/storage space. The lawn will be landscaped and driveway will be paved prior to closing. You can enjoy the benefits of Municipal Water and sewer and lower cost of County Taxes. Just a short walk takes you to sidewalks where you can enjoy a leisurely stroll. Located within minutes to all amenities, including dining, theatre, local wineries, shopping, University and Hwy # 101 access. Appliance packages are available at an additional cost.
New construction
C$565,000
31 Covey Dr N, Kentville, NS B4N 0H8
3beds
1,290sqft
Single Family Residence
Built in ----
6,520 Square Feet Lot
$-- Zestimate®
C$438/sqft
C$-- HOA
What's special
- 191 days
- 4
- 0
Zillow last checked:
Listing updated:
Listed by:
Rhonda Morse,
Royal LePage Atlantic (New Minas) Brokerage
Source: NSAR,MLS®#: 202603222 Originating MLS®#: Nova Scotia Association of REALTORS®
Originating MLS®#: Nova Scotia Association of REALTORS®Facts & features
Interior
Bedrooms & bathrooms
- Bedrooms: 3
- Bathrooms: 2
- Full bathrooms: 2
- Main level bathrooms: 2
- Main level bedrooms: 3
Bedroom
- Level: Main
- Area: 100
- Dimensions: 10 x 10
Bedroom 1
- Level: Main
- Area: 100
- Dimensions: 10 x 10
Bathroom
- Level: Main
- Area: 46.25
- Dimensions: 7.5 x 6.17
Bathroom 1
- Level: Main
- Area: 44.44
- Dimensions: 8.33 x 5.33
Dining room
- Level: Main
- Area: 120.33
- Dimensions: 9.5 x 12.67
Living room
- Level: Main
- Area: 221.67
- Dimensions: 14 x 15.83
Heating
- Baseboard, Heat Pump -Ductless
Appliances
- Included: None
- Laundry: Laundry Room
Features
- See Remarks, High Speed Internet, Master Downstairs
- Basement: None
Interior area
- Total structure area: 1,290
- Total interior livable area: 1,290 sqft
- Finished area above ground: 1,290
Property
Parking
- Parking features: Attached, Heated Garage, Wired, Paved
- Has attached garage: Yes
- Details: Parking Details(Paved), Garage Details(20'4" X 21'2" Attached)
Features
- Patio & porch: Deck
Lot
- Size: 6,520 Square Feet
- Features: Cleared, Level, Under 0.5 Acres
Details
- Parcel number: 55547368
- Zoning: R1
- Other equipment: HRV (Heat Rcvry Ventln), No Rental Equipment
Construction
Type & style
- Home type: SingleFamily
- Architectural style: Bungalow
- Property subtype: Single Family Residence
Materials
- Vinyl Siding
- Foundation: Wood
- Roof: Asphalt
Condition
- New Construction,Under Construction
- New construction: Yes
Utilities & green energy
- Sewer: Municipal
- Water: Municipal
- Utilities for property: Cable Connected, Electricity Connected, Electric
Community & HOA
Community
- Features: Shopping
Location
- Region: Kentville
Financial & listing details
- Price per square foot: C$438/sqft
- Tax assessed value: C$55,000
- Price range: C$565K - C$565K
- Date on market: 2/23/2026
- Ownership: Freehold
- Electric utility on property: Yes
Price history
| Date | Event | Price |
|---|---|---|
| 2/23/2026 | Listed for sale | C$565,000C$438/sqft |
Source:  NSAR #202603222 Report a problem NSAR #202603222 Report a problem | ||
Public tax history
Tax history is unavailable.
Climate risks
Neighborhood: B4N
Nearby schools
GreatSchools rating
No schools nearby
We couldn't find any schools near this home.
Schools provided by the listing agent
- Elementary: Aldershot Elementary School
- High: Northeast Kings Education Centre
Source: NSAR. This data may not be complete. We recommend contacting the local school district to confirm school assignments for this home.
Similar homes
- C$595,0003 bd2 ba1.3k sqft8 Covey Dr N, Kings, NS B4N 0H8For Sale
 MLS ID #202619816, Jamie Greenough, Engel & Volkers (Wolfville) Brokerage. NSAR
 - C$585,0002 bd2 ba1.3k sqft430 Covey Dr, North Kentville, NS B4N 0H8For Sale
 Engel & Volkers
 - C$599,9003 bd2 ba1.2k sqft60 Covey Dr N, Kings, NS B4N 0H8For Sale
 MLS ID #202607755, Richard Greene, RE/MAX Banner Real Estate(Greenwood) Brokerage. NSAR
 - C$550,0002 bd2 ba1.3k sqft39 Covey Dr N, Kentville, NS B4N 0H8New Construction
 MLS ID #202607859, Rhonda Morse, Royal LePage Atlantic (New Minas) Brokerage. NSAR
