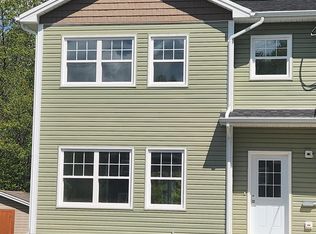
Introducing the Valley Cottage Collection! Why rent when you could own this brand new home?! It features two bedrooms and 1.5 baths. The main level offers a spacious open-concept. A heat pump is located in this area to provide comfort in all seasons. The kitchen is equipped with a sit-up center island and a pantry closet. The half bath is conveniently located, offering easy access for guests. You can access the deck via patio doors. Large windows are found throughout to allow for lots of natural light. The Primary bedroom is equipped with a walk-in closet and an ensuite bath. The second bedroom boasts a double closet. The laundry area allows you to have a full size washer and dryer. In addition to the Mechanical room, you'll find a 11' x 9'6 storage room. It's equipped with a side door, plus a full size garage door, so you can easily store your ride-on mower, golf cart & more! The lawn will be sodded and the driveway will be paved. Allowances are being offered for flooring, lighting and cabinets. Appliance packages are being offered at an additional cost. Room & lot sizes are approximate, based on plans. The lot is to be subdivided prior to closing. You can enjoy the added convenience of Municipal water & sewer and County taxes. Sidewalks are located nearby. A quick commute takes you to Kentville, New Minas, Hwy # 101 access and Wolfville, where you’ll find Acadia University. There are so many things to see and do in the Annapolis Valley. There are many award-winning wineries, fresh seafood restaurants, live theatre, unique shops and Kingsport, where you’ll find some of the highest tides in the world!
New construction
C$429,000
LOT 125 Portion Of 55505192 Covey Dr, North Kentville, NS B4N 0H8
2beds
1,029sqft
Single Family Residence
Built in ----
7,126 Square Feet Lot
$-- Zestimate®
C$417/sqft
C$-- HOA
What's special
Two bedroomsPantry closetFull size garage door
- 131 days
- 12
- 0
Zillow last checked:
Listing updated:
Listed by:
Rhonda Morse,
Royal LePage Atlantic (New Minas) Brokerage
Source: NSAR,MLS®#: 202608588 Originating MLS®#: Nova Scotia Association of REALTORS®
Originating MLS®#: Nova Scotia Association of REALTORS®Facts & features
Interior
Bedrooms & bathrooms
- Bedrooms: 2
- Bathrooms: 2
- Full bathrooms: 1
- 1/2 bathrooms: 1
- Main level bathrooms: 2
- Main level bedrooms: 2
Bedroom
- Level: Main
- Area: 111.67
- Dimensions: 11.17 x 10
Bathroom
- Level: Main
- Area: 57.33
- Dimensions: 8 x 7.17
Bathroom 1
- Level: Main
- Area: 25.56
- Dimensions: 3.33 x 7.67
Dining room
- Level: Main
- Area: 106
- Dimensions: 12 x 8.83
Kitchen
- Level: Main
- Area: 100.11
- Dimensions: 11.33 x 8.83
Living room
- Level: Main
- Area: 213.33
- Dimensions: 16 x 13.33
Heating
- Baseboard, Heat Pump -Ductless
Appliances
- Laundry: Laundry Room
Features
- See Remarks, High Speed Internet, Master Downstairs
- Basement: None
Interior area
- Total structure area: 1,029
- Total interior livable area: 1,029 sqft
- Finished area above ground: 1,029
Property
Parking
- Parking features: No Garage, Paved
- Has uncovered spaces: Yes
- Details: Parking Details(Paved Drive)
Features
- Patio & porch: Deck
Lot
- Size: 7,126 Square Feet
- Features: Partial Landscaped, Under 0.5 Acres
Details
- Parcel number: Portion of 55505192
- Zoning: R-1
- Other equipment: Intercom, No Rental Equipment
Construction
Type & style
- Home type: SingleFamily
- Architectural style: Bungalow
- Property subtype: Single Family Residence
Materials
- Vinyl Siding
- Foundation: Slab
- Roof: Asphalt
Condition
- New Construction,To Be Built
- New construction: Yes
Utilities & green energy
- Sewer: Municipal
- Water: Municipal
- Utilities for property: Cable Connected, Electricity Connected, Phone Connected, Electric
Community & HOA
Community
- Features: School Bus Service
Location
- Region: North Kentville
Financial & listing details
- Price per square foot: C$417/sqft
- Tax assessed value: C$55,000
- Price range: C$429K - C$429K
- Date on market: 4/24/2026
- Ownership: Freehold
- Electric utility on property: Yes
Price history
| Date | Event | Price |
|---|---|---|
| 5/11/2026 | Price change | C$429,000-4.6%C$417/sqft |
Source:  NSAR #202608588 Report a problem NSAR #202608588 Report a problem | ||
| 4/24/2026 | Listed for sale | C$449,900C$437/sqft |
Source: NSAR #202608588 Report a problem | ||
Public tax history
Tax history is unavailable.
Climate risks
Neighborhood: B4N
Nearby schools
GreatSchools rating
No schools nearby
We couldn't find any schools near this home.
Schools provided by the listing agent
- Elementary: Aldershot Elementary School
- High: Northeast Kings Education Centre
Source: NSAR. This data may not be complete. We recommend contacting the local school district to confirm school assignments for this home.
Similar homes
- C$439,0003 bd2 ba1.2k sqftLOT 93 Middle Dyke Rd N, Kentville, NS B4N 0H8New Construction
 MLS ID #202608115, Rhonda Morse, Royal LePage Atlantic (New Minas) Brokerage. NSAR
 - C$550,0002 bd2 ba1.3k sqft39 Covey Dr N, Kentville, NS B4N 0H8New Construction
 MLS ID #202607859, Rhonda Morse, Royal LePage Atlantic (New Minas) Brokerage. NSAR
 - C$439,0003 bd3 ba1.5k sqft6A Kara Anne Ct, New Minas, NS B4N 0H6New Construction
 MLS ID #202612356, Cameron Samson, Engel & Volkers (Wolfville) Brokerage. NSAR
 - C$585,0002 bd2 ba1.3k sqft430 Covey Dr, North Kentville, NS B4N 0H8For Sale
 Engel & Volkers
