This beautifully restored century home is a true gem, blending timeless charm with modern updates, and is ideally located just a short stroll from downtown Kentville’s vibrant shops, restaurants, and all the conveniences of the Annapolis Valley. This 3-bedroom, 2-bathroom residence is move-in ready and perfect for your family, offering a warm and inviting layout where a cozy family room with a pellet stove greets you as you enter through the back door. This space seamlessly flows into the open-concept kitchen and dining area, creating the perfect setting for gatherings, while the elegant living room offers a peaceful retreat for post-dinner relaxation. Upstairs, you will find an updated bathroom that retains the character of the original clawfoot tub along with three spacious bedrooms, including a primary suite featuring a stunning walk-in closet where natural light pours in from the window. Recent and extensive renovations make this home as efficient as it is beautiful, with key updates including a brand-new 3-ton KERR KCD series ducted heat pump system for year-round comfort, a fully spray-foamed insulated basement, new blown-in insulation in the attic, a 200 AMP electrical service upgrade, and fresh seamless gutters and downpipes. The attention to detail and pride of ownership are evident throughout this property, which is situated within walking distance to Valley Regional Hospital and downtown Kentville, and just a short drive to New Minas and Highway 101. With convenience at your doorstep, be sure to check out the beautiful video and aerial photos attached to this listing, because this one is a must-see. Contact a REALTOR® today to arrange your private viewing.
For sale
C$479,000
73 Chester Ave, Kentville, NS B4N 2J5
3beds
1,535sqft
Single Family Residence
Built in 146
0.34 Acres Lot
$-- Zestimate®
C$312/sqft
C$-- HOA
What's special
Three spacious bedroomsFully spray-foamed insulated basement
- 92 days |
- 56 |
- 2 |
Zillow last checked:
Listing updated:
Listed by:
Kevin Scott,
Royal LePage Atlantic (New Minas) Brokerage,
Kevin Scott Real Estate Team,
Royal LePage Atlantic (New Minas)
Source: NSAR,MLS®#: 202608571 Originating MLS®#: Nova Scotia Association of REALTORS®
Originating MLS®#: Nova Scotia Association of REALTORS®Facts & features
Interior
Bedrooms & bathrooms
- Bedrooms: 3
- Bathrooms: 2
- Full bathrooms: 2
Bedroom
- Level: Second
- Area: 141
- Dimensions: 11.75 x 12
Bedroom 1
- Level: Second
- Area: 92.35
- Dimensions: 9.08 x 10.17
Bathroom
- Level: Second
- Area: 77.78
- Dimensions: 13.33 x 5.83
Dining room
- Level: Main
- Area: 164.66
- Dimensions: 15.08 x 10.92
Family room
- Level: Main
- Area: 115.35
- Dimensions: 9.17 x 12.58
Kitchen
- Level: Main
- Area: 154.44
- Dimensions: 13.33 x 11.58
Living room
- Level: Main
- Area: 239.56
- Dimensions: 18.67 x 12.83
Heating
- Heat Pump, Heat Pump -Ductless, Stove
Cooling
- Ducted Cooling, Ductless
Appliances
- Included: Stove, Washer/Dryer, Refrigerator
- Laundry: Laundry Room
Features
- Flooring: Laminate
- Basement: Full,Unfinished,Walk-Out Access
Interior area
- Total structure area: 1,535
- Total interior livable area: 1,535 sqft
- Finished area above ground: 1,535
Video & virtual tour
Property
Parking
- Total spaces: 1
- Parking features: No Garage, Gravel, Parking Spaces(s), Paved, Single, Other Driveway/Parking
- Has uncovered spaces: Yes
- Details: Parking Details(Long Paved Driveway With Multiple Parking Spots)
Features
- Levels: One and One Half
- Stories: 1
- Patio & porch: Deck
Lot
- Size: 0.34 Acres
- Features: Partially Cleared, Landscaped, Sloping/Terraced, Under 0.5 Acres, Near Public Transit
Details
- Additional structures: Shed(s)
- Parcel number: 55253231
- Zoning: R2
- Other equipment: No Rental Equipment
Construction
Type & style
- Home type: SingleFamily
- Property subtype: Single Family Residence
Materials
- Vinyl Siding
- Roof: Concrete
Condition
- New construction: No
- Year built: 146
Utilities & green energy
- Sewer: Public Sewer
- Water: Public
- Utilities for property: Cable Connected, Electric
Community & HOA
Community
- Features: Golf, Playground, Recreation Center, School Bus Service, Shopping, Place of Worship
Location
- Region: Kentville
Financial & listing details
- Price per square foot: C$312/sqft
- Tax assessed value: C$94,100
- Price range: C$479K - C$479K
- Date on market: 4/24/2026
- Inclusions: Stove, Washer/Dryer Combo & Refrigerator
- Ownership: Freehold
- Electric utility on property: Yes
Kevin Scott
Kevin Scott
(416) 473-3468
By pressing Contact Agent, you agree that the real estate professional identified above may call/text you about your search, which may involve use of automated means and pre-recorded/artificial voices. You don't need to consent as a condition of buying any property, goods, or services. Message/data rates may apply. You also agree to our Terms of Use. Zillow does not endorse any real estate professionals. We may share information about your recent and future site activity with your agent to help them understand what you're looking for in a home.
Price history
| Date | Event | Price |
|---|---|---|
| 6/22/2026 | Price change | C$479,000-3.2%C$312/sqft |
Source:  NSAR #202608571 Report a problem NSAR #202608571 Report a problem | ||
| 5/29/2026 | Listed for sale | C$495,000C$322/sqft |
Source: NSAR #202608571 Report a problem | ||
| 5/19/2026 | Contingent | C$495,000C$322/sqft |
Source: NSAR #202608571 Report a problem | ||
| 4/24/2026 | Listed for sale | C$495,000+441%C$322/sqft |
Source: NSAR #202608571 Report a problem | ||
| 9/28/2021 | Sold | --0 |
Source: EXIT Realty solds #-597764553057915720 Report a problem | ||
| 9/5/2018 | Sold | C$91,500C$60/sqft |
Source: Public Record Report a problem | ||
Public tax history
| Year | Property taxes | Tax assessment |
|---|---|---|
| 2019 | -- | C$94,100 |
Climate risks
Neighborhood: B4N
Nearby schools
GreatSchools rating
No schools nearby
We couldn't find any schools near this home.
Schools provided by the listing agent
- Elementary: Kings County Academy
- Middle: Kings County Academy
- High: Northeast Kings Education Centre
Source: NSAR. This data may not be complete. We recommend contacting the local school district to confirm school assignments for this home.
- C$240,2004 bd2 ba2.4k sqft67 Chester Ave, Kentville, NS B4N2J5Off Market
- C$232,8006 bd4 ba3.3k sqft61 Chester Ave, Kentville, NS B4N2J5Off Market
- C$219,7005 bd3 ba2.2k sqft20 Macdonald Ave, Kentville, NS B4N2L2Off Market
- C$138,6006 bd2 ba2k sqft16 Macdonald Ave, Kentville, NS B4N2L2Off Market
- C$104,7002 bd1 ba995 sqft59 Chester Ave, Kentville, NS B4N2J5Off Market
- C$141,9003 bd2 ba1.5k sqft34 Macdonald Ave, Kentville, NS B4N2L2Off Market
- C$144,1003 bd2 ba1.9k sqft38 Macdonald Ave, Kentville, NS B4N2L2Off Market
- C$127,4004 bd1 ba1.5k sqft25 Macdonald Ave, Kentville, NS B4N2L1Off Market
Similar homes
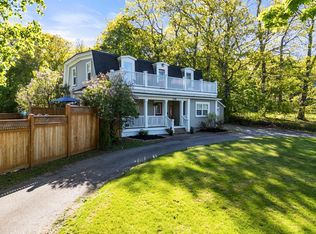
- C$549,9003 bd3 ba1.8k sqft148 Main St, Kentville, NS B4N 1J8For Sale
 MLS ID #202612124, Morgan June Haney, The Agency Real Estate Brokerage Brokerage. NSAR
 - C$444,0004 bd1 ba1.8k sqft40 Bonavista Ave, New Minas, NS B4N 3M1For Sale
 MLS ID #202618308, Kirk Richards, Royal LePage Atlantic (Greenwood) Brokerage. NSAR
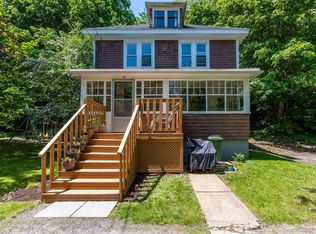
 - C$352,9004 bd2 ba2.1k sqft25 Willow Ln, Kentville, NS B4N 2J2For Sale
 MLS ID #202606955, Natalie Dugas- Antle, Royal LePage Atlantic (Greenwood) Brokerage. NSAR
 - C$399,9004 bd2 ba1.7k sqft201 Main St, Kentville, NS B4N 1J6For Sale
 MLS ID #202601580, Donna Conrad, RE/MAX Advantage Brokerage. NSAR
 - C$419,9004 bd2 ba1.6k sqft29 Klondyke St, Kentville, NS B4N 1J1For SaleMLS ID #202614988, Donna Conrad, RE/MAX Advantage Brokerage. NSAR
- C$399,0003 bd2 ba1.9k sqft54 Milne Ave, New Minas, NS B4N 3Z5For SaleMLS ID #202618302, Marylee Levy-Merks, ViewPoint Realty Services Inc.(Greenwood) Brokerage. NSAR
- C$390,0003 bd2 ba1.9k sqft11 Parkview Rd, Kentville, NS B4N 1P6For SaleMLS ID #202616602, Calvin Fraser, MacKay Real Estate Ltd. Brokerage. NSAR
- C$474,9003 bd2 ba1.3k sqft1442 Ashlee Dr, Coldbrook, NS B4R 1A1New ConstructionMLS ID #202605296, Joanne Pullin, LPT Realty ULC Brokerage. NSAR
- C$474,9003 bd2 ba1.3k sqft1444 Ashlee Dr, Coldbrook, NS B4R 1A1New ConstructionMLS ID #202605293, Joanne Pullin, LPT Realty ULC Brokerage. NSAR
- C$474,0003 bd2 ba1.9k sqft1000 Sherman Belcher Rd, Centreville, NS B0P 1J0For SaleMLS ID #202525033, Kevin Scott, Royal LePage Atlantic (New Minas) Brokerage. NSAR
- C$599,0003 bd2 ba1.6k sqft15 Deer Haven Dr, Kentville, NS B4N 0B7For SaleMLS ID #202616442, Sheldon Brannen, PG Direct Realty Ltd. Brokerage. NSAR
- C$459,9003 bd1 ba1.2k sqft55 Orchard Dr, New Minas, NS B4N 3L6For SaleMLS ID #202614607, Allison MacPherson, Keller Williams Select Realty Brokerage. NSAR
- C$499,9003 bd3 ba1.6k sqft1376 Ridge Rd, Wolfville, NS B4P 2R1For SaleMLS ID #202617457, Mero Mirzakhalili, RE/MAX NOVA (Windsor) Brokerage. NSAR
- C$525,0004 bd2 ba1.6k sqft18 Marina Dr, Kings, NS B4N 4W3For SaleMLS ID #202614945, Tim Davison, Royal LePage Atlantic (New Minas) Brokerage. NSAR
- C$450,0004 bd2 ba2.1k sqft851 Murray Dr, Centreville, NS B0P 1J0For SaleMLS ID #202606281, Harry Wilson, ViewPoint Realty Services Inc.(Greenwood) Brokerage. NSAR
- C$599,0002 bd2 ba2k sqft141 Morris Cres N, Kings, NS B4N 0K3For SaleMLS ID #202610509, Kathy Whitewood, Royal LePage Atlantic (New Minas) Brokerage. NSAR
- C$469,9004 bd2 ba1.5k sqft515 Highway 360, Somerset, NS B0P 1E0For SaleMLS ID #202608084, Kimberlea Stewart, Exit Realty Town & Country Brokerage. NSAR
- C$425,0004 bd2 ba1.6k sqft141 Crescent Dr, Kings, NS B4N 3G9For SaleMLS ID #202614465, Christine Brennan, Engel & Volkers (Wolfville) Brokerage. NSAR
- C$479,9003 bd1 ba1.4k sqft154 Chestnut St, West Hants, NS B0N 2T0For SaleMLS ID #202611604, Mark Merrin, Royal LePage Atlantic - Valley(Windsor) Brokerage. NSAR
- C$414,9004 bd1 ba1.1k sqft1305 Ridge Rd, Kings, NS B4P 2R1For SaleMLS ID #202614765, Jamie Greenough, Engel & Volkers (Wolfville) Brokerage. NSAR
