Charming Somerset bungalow 3+1 bedrooms ( 1 presently being used as an office).1,5 bathroom home set on a generous 1.1-acre lot . Conveniently located across from Somerset School and only a 20-minute drive to CFB Greenwood. This versatile property also has a separate side entrance along with a small office that you could use for a business. Plenty of recent upgrades including a new double car insulated wired garage, relaxing 4-person hot tub , new furnace, oil tank and wiring for a generator providing peace of mind. Plenty of land to use for gardening if you wish and a greenhouse stays with the property .The property’s location is hard to beat under 5 minutes to Highway 101 or to the quaint town of Berwick , with its shops , restaurants and amenities. The ATV trail is just down the road . Don’t miss your chance to own a well-maintained home in a wonderful country setting .
For sale
C$469,900
515 Highway 360, Somerset, NS B0P 1E0
4beds
1,509sqft
Single Family Residence
Built in 1982
1.1 Acres Lot
$-- Zestimate®
C$311/sqft
C$-- HOA
What's special
Separate side entranceSmall officeNew furnace
- 94 days |
- 30 |
- 1 |
Zillow last checked:
Listing updated:
Listed by:
Kimberlea Stewart,
Exit Realty Town & Country Brokerage
Source: NSAR,MLS®#: 202608084 Originating MLS®#: Nova Scotia Association of REALTORS®
Originating MLS®#: Nova Scotia Association of REALTORS®Facts & features
Interior
Bedrooms & bathrooms
- Bedrooms: 4
- Bathrooms: 2
- Full bathrooms: 1
- 1/2 bathrooms: 1
- Main level bathrooms: 1
- Main level bedrooms: 2
Bedroom
- Level: Main
- Area: 112
- Dimensions: 10.5 x 10.67
Bedroom 1
- Level: Basement
- Area: 152.06
- Dimensions: 9.92 x 15.33
Bathroom
- Level: Main
Bathroom 1
- Level: Basement
- Length: 5
Dining room
- Level: Main
- Area: 137.5
- Dimensions: 13.75 x 10
Family room
- Level: Basement
- Area: 387.54
- Dimensions: 17.75 x 21.83
Kitchen
- Level: Main
- Area: 171.54
- Dimensions: 14.92 x 11.5
Living room
- Level: Main
- Area: 256.21
- Dimensions: 21.5 x 11.92
Heating
- Furnace, Heat Pump -Ductless, Hot Water, Stove
Cooling
- Ductless
Appliances
- Included: Electric Oven, Stove, Dishwasher, Dryer - Electric, Washer, Refrigerator
Features
- High Speed Internet, Master Downstairs
- Flooring: Laminate
- Basement: Full,Partially Finished,Walk-Out Access
Interior area
- Total structure area: 1,509
- Total interior livable area: 1,509 sqft
- Finished area above ground: 1,351
Video & virtual tour
Property
Parking
- Total spaces: 2
- Parking features: Detached, Double, Gravel
- Garage spaces: 2
- Details: Parking Details(Gravel/ Multi Cars), Garage Details(Detached Double Wired)
Features
- Patio & porch: Deck, Patio
- Has spa: Yes
- Spa features: Heated
Lot
- Size: 1.1 Acres
- Features: Cleared, Landscaped, Level, 1 to 2.99 Acres
Details
- Parcel number: 55075568
- Zoning: A2
- Other equipment: No Rental Equipment
Construction
Type & style
- Home type: SingleFamily
- Architectural style: Bungalow
- Property subtype: Single Family Residence
Materials
- Colour Lock
- Roof: Asphalt
Condition
- New construction: No
- Year built: 1982
Utilities & green energy
- Gas: Oil
- Sewer: Septic Tank
- Water: Drilled Well
- Utilities for property: Cable Connected, Electricity Connected, Phone Connected, Electric
Community & HOA
Community
- Features: Golf, Playground, School Bus Service, Shopping, Place of Worship
Location
- Region: Somerset
Financial & listing details
- Price per square foot: C$311/sqft
- Price range: C$469.9K - C$469.9K
- Date on market: 4/21/2026
- Inclusions: Appliances, Sheds, Hot Tub
- Exclusions: Fire Pit, Sea Can
- Ownership: Freehold
- Electric utility on property: Yes
Kimberlea Stewart
Kimberlea Stewart
(902) 456-1148
By pressing Contact Agent, you agree that the real estate professional identified above may call/text you about your search, which may involve use of automated means and pre-recorded/artificial voices. You don't need to consent as a condition of buying any property, goods, or services. Message/data rates may apply. You also agree to our Terms of Use. Zillow does not endorse any real estate professionals. We may share information about your recent and future site activity with your agent to help them understand what you're looking for in a home.
Price history
| Date | Event | Price |
|---|---|---|
| 7/14/2026 | Price change | C$469,900-1.1%C$311/sqft |
Source:  NSAR #202608084 Report a problem NSAR #202608084 Report a problem | ||
| 5/25/2026 | Price change | C$474,900-3.1%C$315/sqft |
Source: NSAR #202608084 Report a problem | ||
| 4/21/2026 | Listed for sale | C$489,900C$325/sqft |
Source: NSAR #202608084 Report a problem | ||
Public tax history
Tax history is unavailable.
Climate risks
Neighborhood: B0P
Nearby schools
GreatSchools rating
No schools nearby
We couldn't find any schools near this home.
- C$749,0005 bd3 ba3.6k sqft493 Highway 360, Somerset, NS B0P1E0For Sale
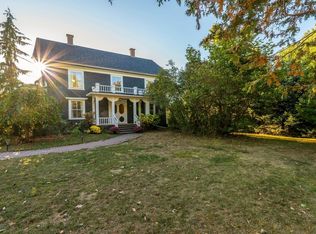
- C$285,0003 bd2 ba1.1k sqft783 Highway 360, Welsford, NS B0P1E0For Sale

- C$364,9002 bd1 ba920 sqft4532 Brooklyn St, Kings, NS B0P1E0For Sale

- C$359,9003 bd2 ba1.8k sqft114 Bog Rd, Kings, NS B0P1E0For Sale

- C$165,0007.48 AcresBrow Of Mountain Rd W, Kings, NS B0P1C0Lot/Land
- C$137,1005 bd2 ba1.6k sqft304 Main St, Berwick, NS B0P1E0Off Market
- C$175,1004 bd2 ba1.8k sqft308 Main St, Berwick, NS B0P1E0Off Market
- C$168,5004 bd3 ba1.9k sqft312 Main St, Berwick, NS B0P1E0Off Market
Similar homes
- C$485,0003 bd2 ba1.6k sqft1960 Long Point Rd, Burlington, NS B0P 1E0For Sale
 MLS ID #202607165, Elysha Juhlke, Royal LePage Atlantic (Greenwood) Brokerage. NSAR
 - C$459,0003 bd2 ba1.4k sqft215 Main St, Berwick, NS B0P 1E0For Sale
 MLS ID #202614129, Andrew Waterbury, MacKay Real Estate Ltd. Brokerage. NSAR
 - C$464,9004 bd2 ba1.7k sqft1316 Highway 1, East Kingston, NS B0P 1R0For Sale
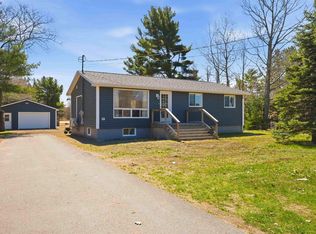 MLS ID #202608544, Mandy Coyle, Exit Realty Town & Country Brokerage. NSAR
 - C$439,9005 bd2 ba1.8k sqft15085 Highway 1, Wilmot, NS B0P 1R0For Sale
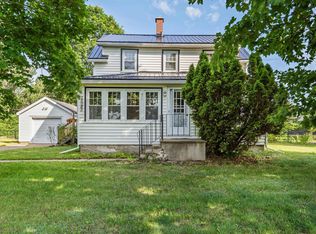 MLS ID #202618364, Bruce McGaw, Exit Realty Town & Country Brokerage. NSAR
 - C$359,9003 bd2 ba1.8k sqft114 Bog Rd, Kings, NS B0P 1E0For SaleMLS ID #202612763, Conner Sherwood, Exit Real Estate Professionals Brokerage. NSAR
- C$444,0004 bd1 ba1.8k sqft40 Bonavista Ave, New Minas, NS B4N 3M1For SaleMLS ID #202618308, Kirk Richards, Royal LePage Atlantic (Greenwood) Brokerage. NSAR
- C$525,0002 bd2 ba1.9k sqft134 Prospect Rd, Kings, NS B0P 1E0For SaleMLS ID #202608760, Donna Conrad, RE/MAX Advantage Brokerage. NSAR
- C$394,9003 bd2 ba920 sqft21 Thomas St, Berwick, NS B0P 1E0For SaleMLS ID #202616214, Heather Nauss, Exit Realty Town & Country Brokerage. NSAR
- C$470,0002 bd1 ba1.2k sqft771 Randolph Rd, Kings, NS B0P 1V0For SaleMLS ID #202608105, Allen Chase, MacKay Real Estate Ltd. Brokerage. NSAR
- C$455,0003 bd3 ba2k sqft152 B Orchard St W, Berwick, NS B0P 1E0For SaleMLS ID #202605879, Robert Janes, Royal LePage Atlantic (New Minas) Brokerage. NSAR
- C$488,5004 bd1 ba1.9k sqft6994 Aylesford Rd, Kings, NS B0P 1C0For SaleMLS ID #202605394, Richard Greene, RE/MAX Banner Real Estate(Greenwood) Brokerage. NSAR
- C$449,5004 bd3 ba2k sqft380 Hall Rd S, Kings, NS B0P 1R0For SaleMLS ID #202612023, Charlene Meister, Exit Realty Town & Country Brokerage. NSAR
- C$450,0004 bd2 ba2.1k sqft851 Murray Dr, Centreville, NS B0P 1J0For SaleMLS ID #202606281, Harry Wilson, ViewPoint Realty Services Inc.(Greenwood) Brokerage. NSAR
- C$549,0004 bd3 ba1.6k sqft864 Chipman Brook Rd, Kings, NS B0P 1J0For SaleMLS ID #202612612, Toufic Bitar, Exit Realty Town & Country Brokerage. NSAR
- C$468,5003 bd3 ba2.2k sqft882 Shawn Dr, Kingston, NS B0P 1R0For SaleMLS ID #202607493, Melissa Bard, Royal LePage Atlantic (Greenwood) Brokerage. NSAR
- C$429,5003 bd2 ba1.6k sqft882 Tremont Mountain Rd, Greenwood, NS B0P 1R0For SaleMLS ID #202606633, Toufic Bitar, Exit Realty Town & Country Brokerage. NSAR
- C$359,9004 bd1 ba1.5k sqft156 Cottage St, Berwick, NS B0P 1E0For SaleMLS ID #202616300, Ryley Norman, Press Realty Inc. Brokerage. NSAR
- C$459,9003 bd3 ba1.7k sqft53 Geiger Dr, Annapolis, NS B0P 1R0For SaleMLS ID #202614944, Lorna Fulton, RE/MAX Banner Real Estate(Greenwood) Brokerage. NSAR
- C$460,0005 bd3 ba2.1k sqft265 Black Hole Rd, Kings, NS B0P 1H0For SaleMLS ID #202614188, Tammy Hines, Keller Williams Select Realty (Kentville) Brokerage. NSAR
- C$399,0003 bd2 ba1.9k sqft54 Milne Ave, New Minas, NS B4N 3Z5For SaleMLS ID #202618302, Marylee Levy-Merks, ViewPoint Realty Services Inc.(Greenwood) Brokerage. NSAR
